Leave a Message

Thank you for your message. I will be in touch with you shortly.

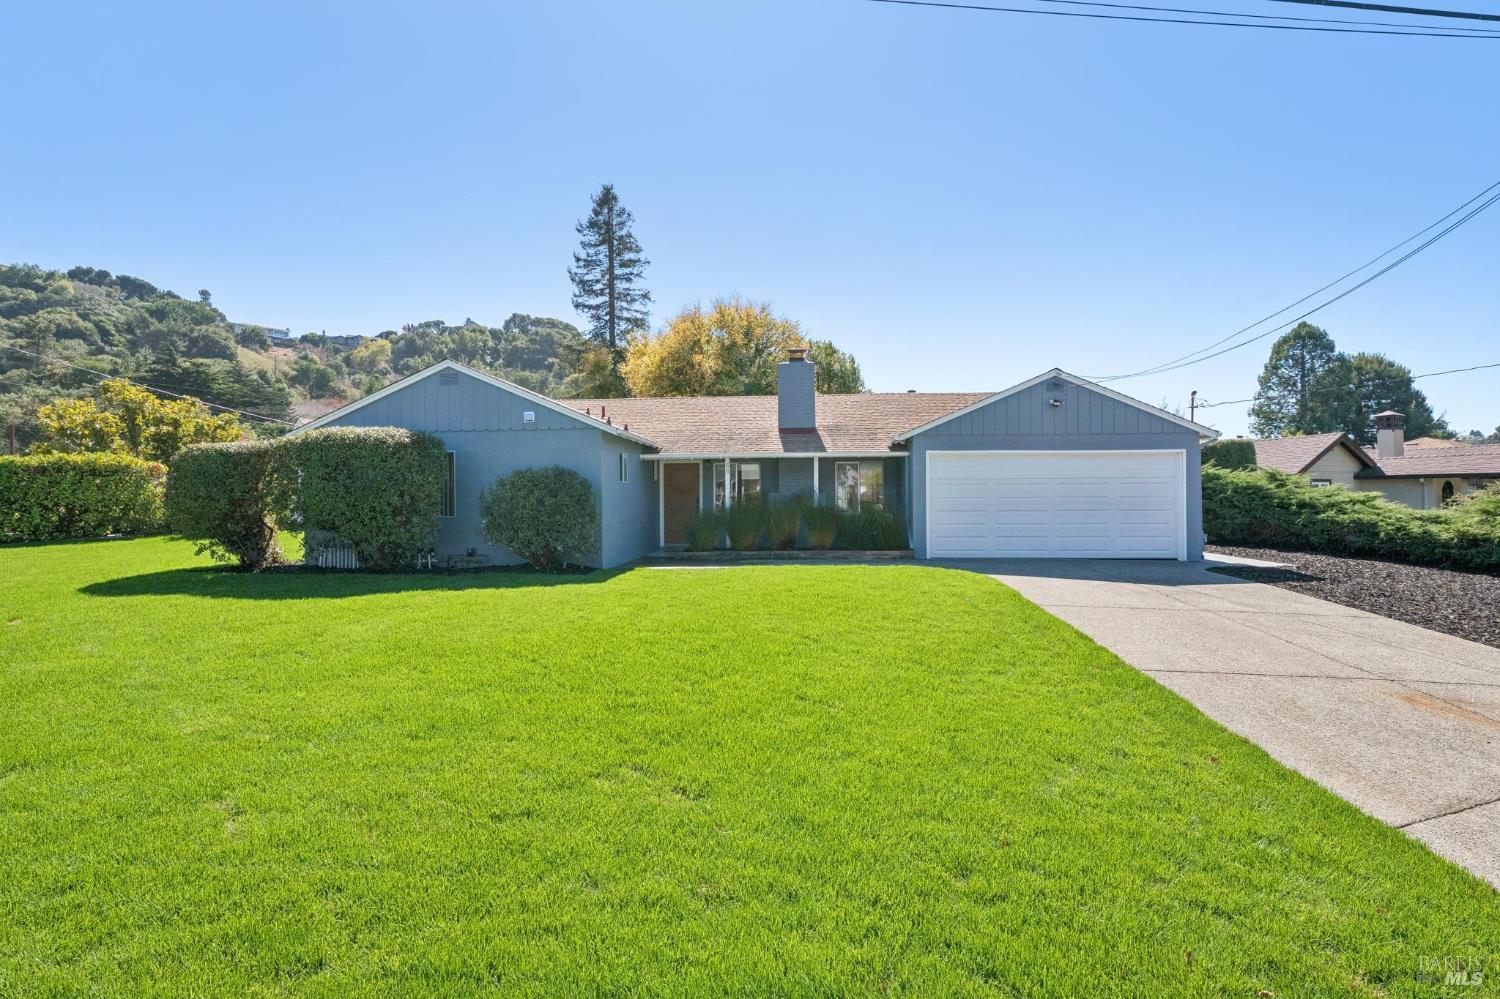
Single-story blue-gray home with a white two-car garage, broad lawn, and concrete driveway.
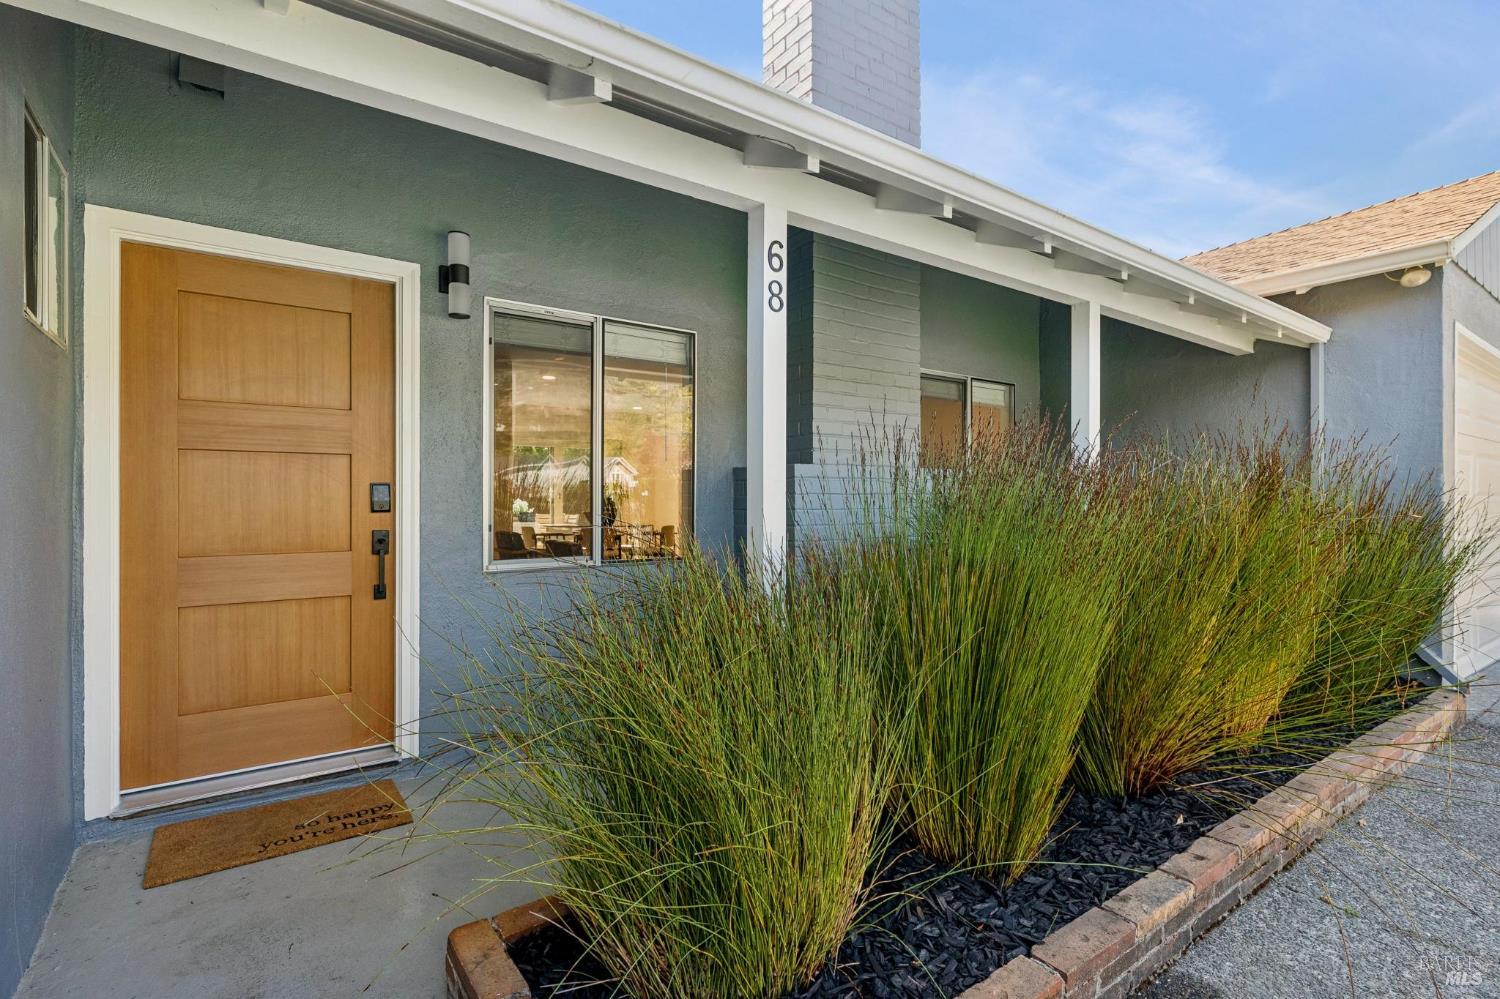
Home entrance with a wood door, gray-blue siding, and ornamental grasses along the walkway.
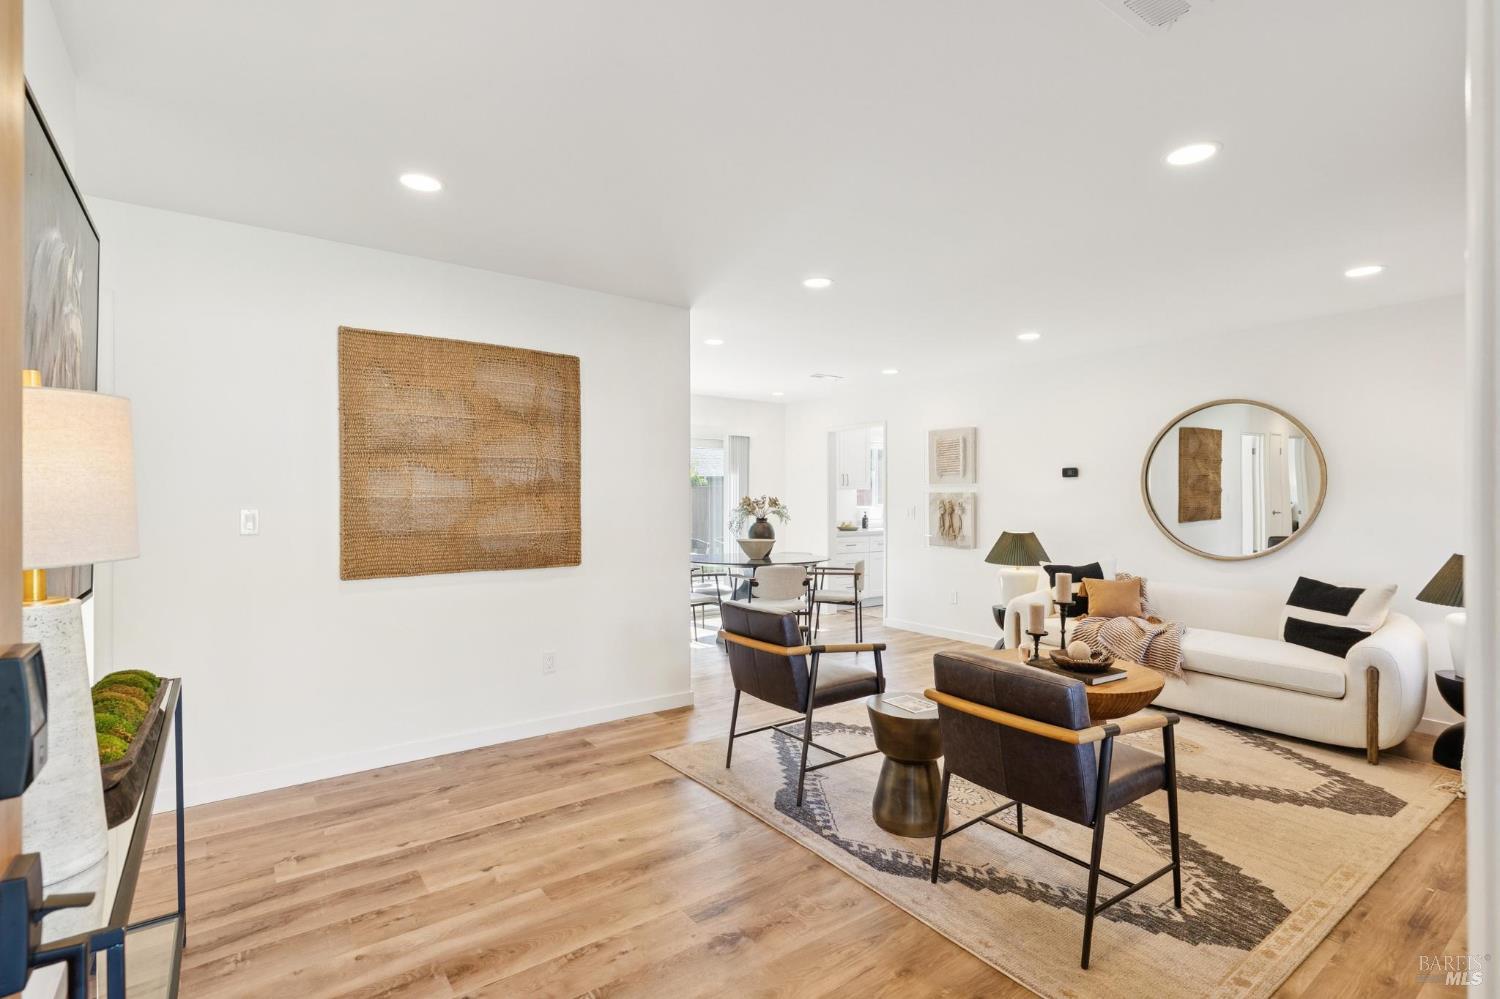
Living room with white sofa, wood floors, patterned rug, and open dining area.
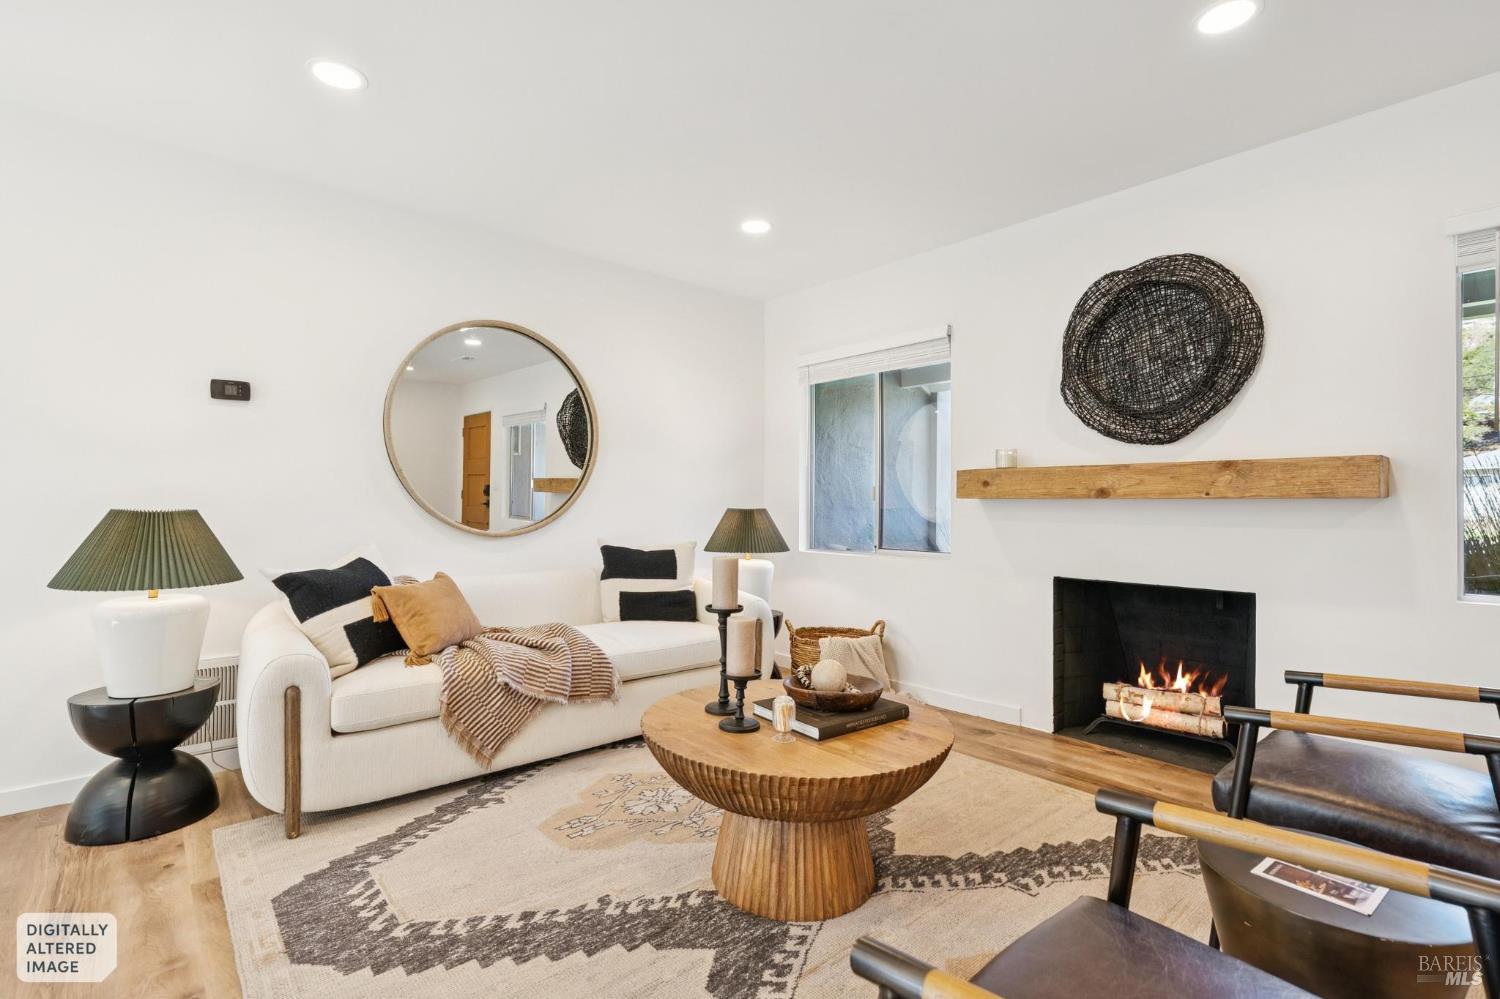
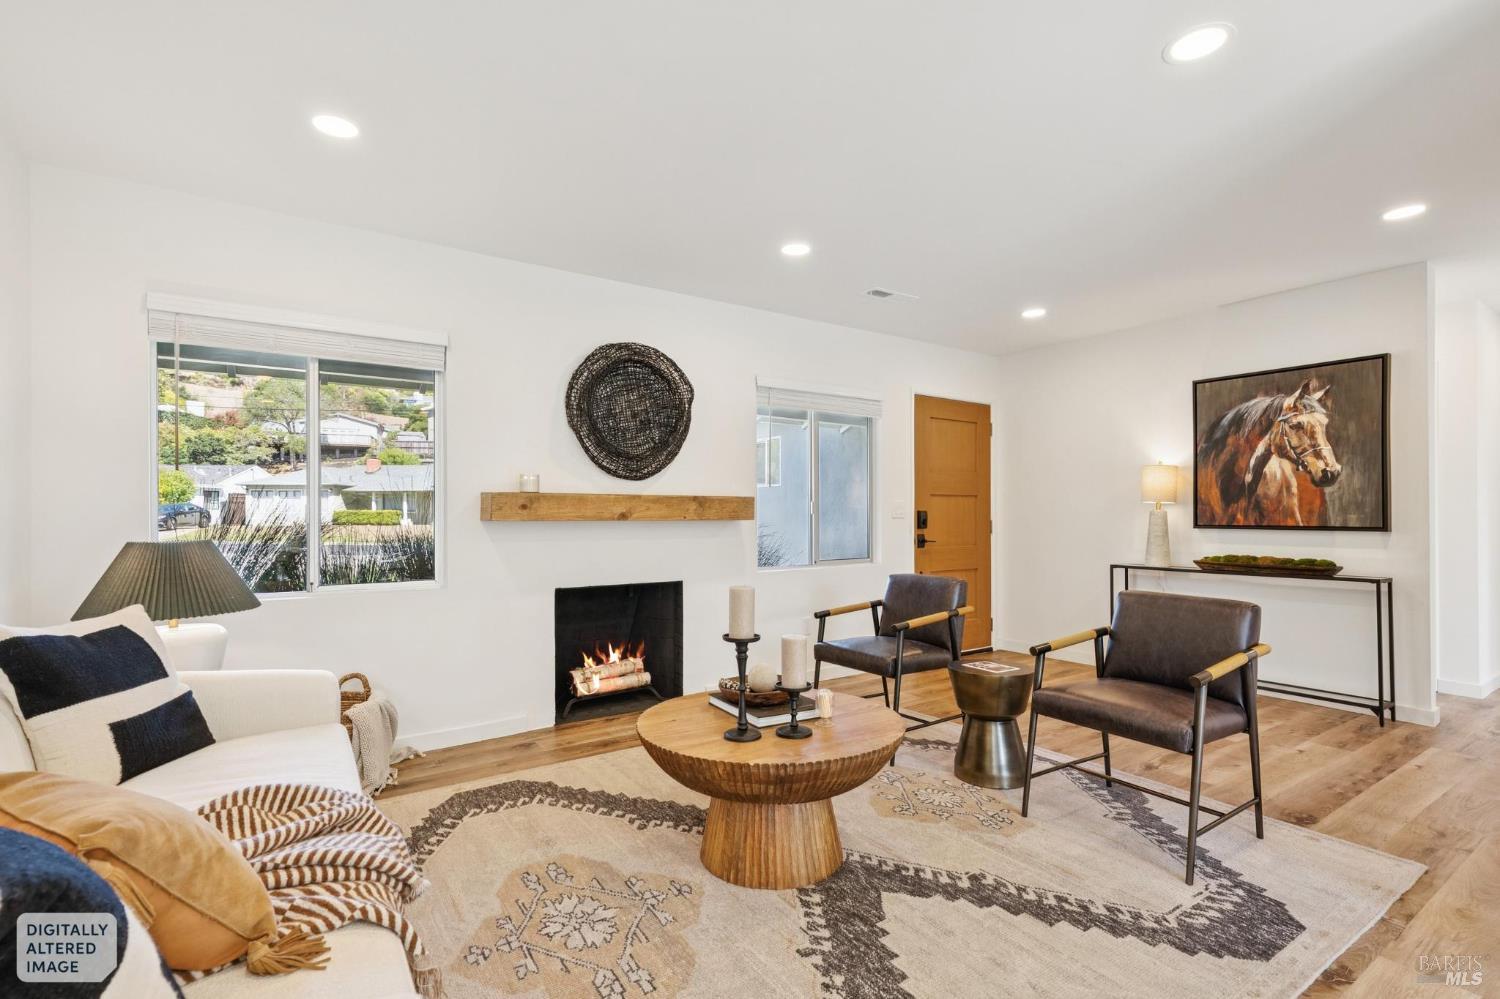
Staged living room with a white sofa, round wood coffee table, and lit fireplace.
Staged living room with a fireplace, leather armchairs, and large windows.
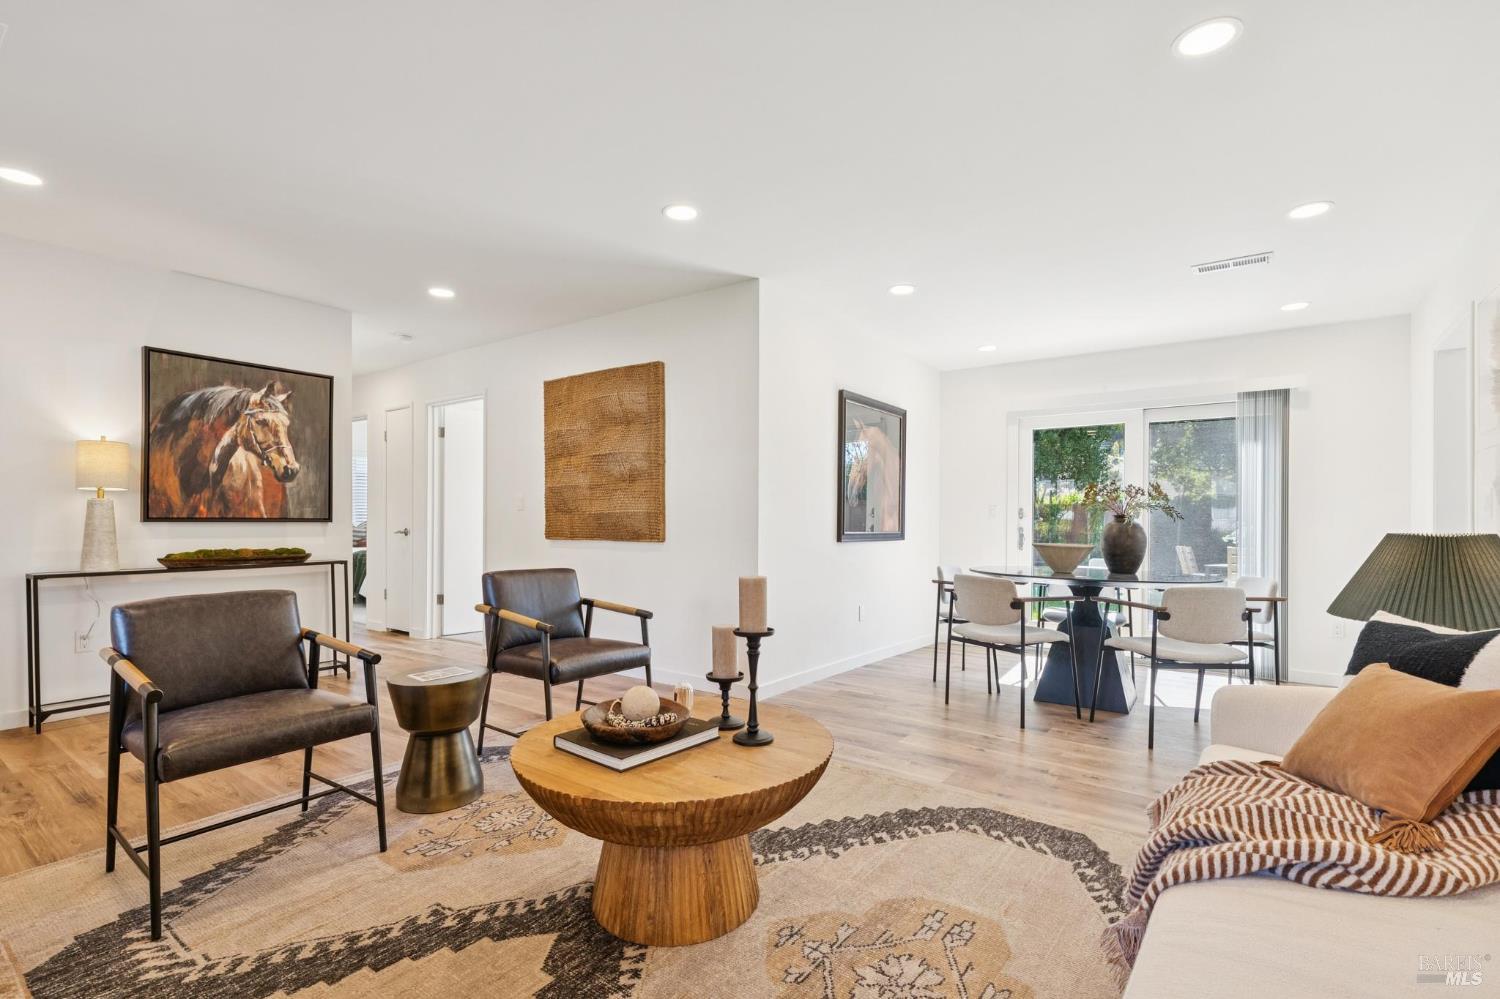
Open-plan living and dining room with leather chairs, a round wood coffee table, and sliding glass doors.
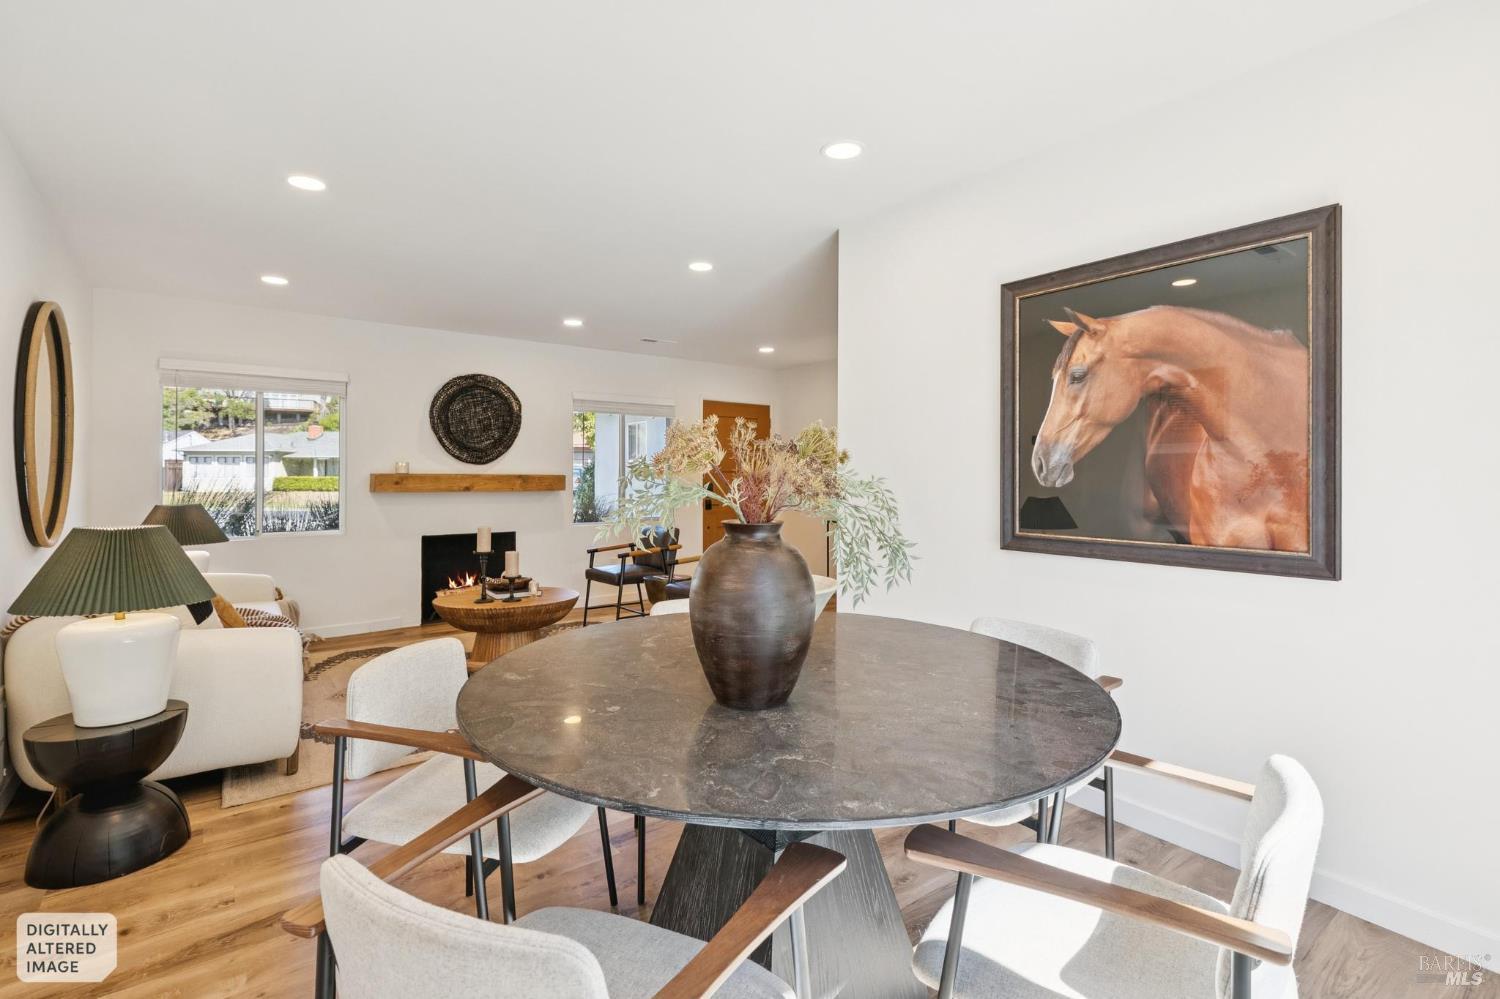
Dining area with a round stone table, upholstered chairs, and an adjoining living room with a fireplace.
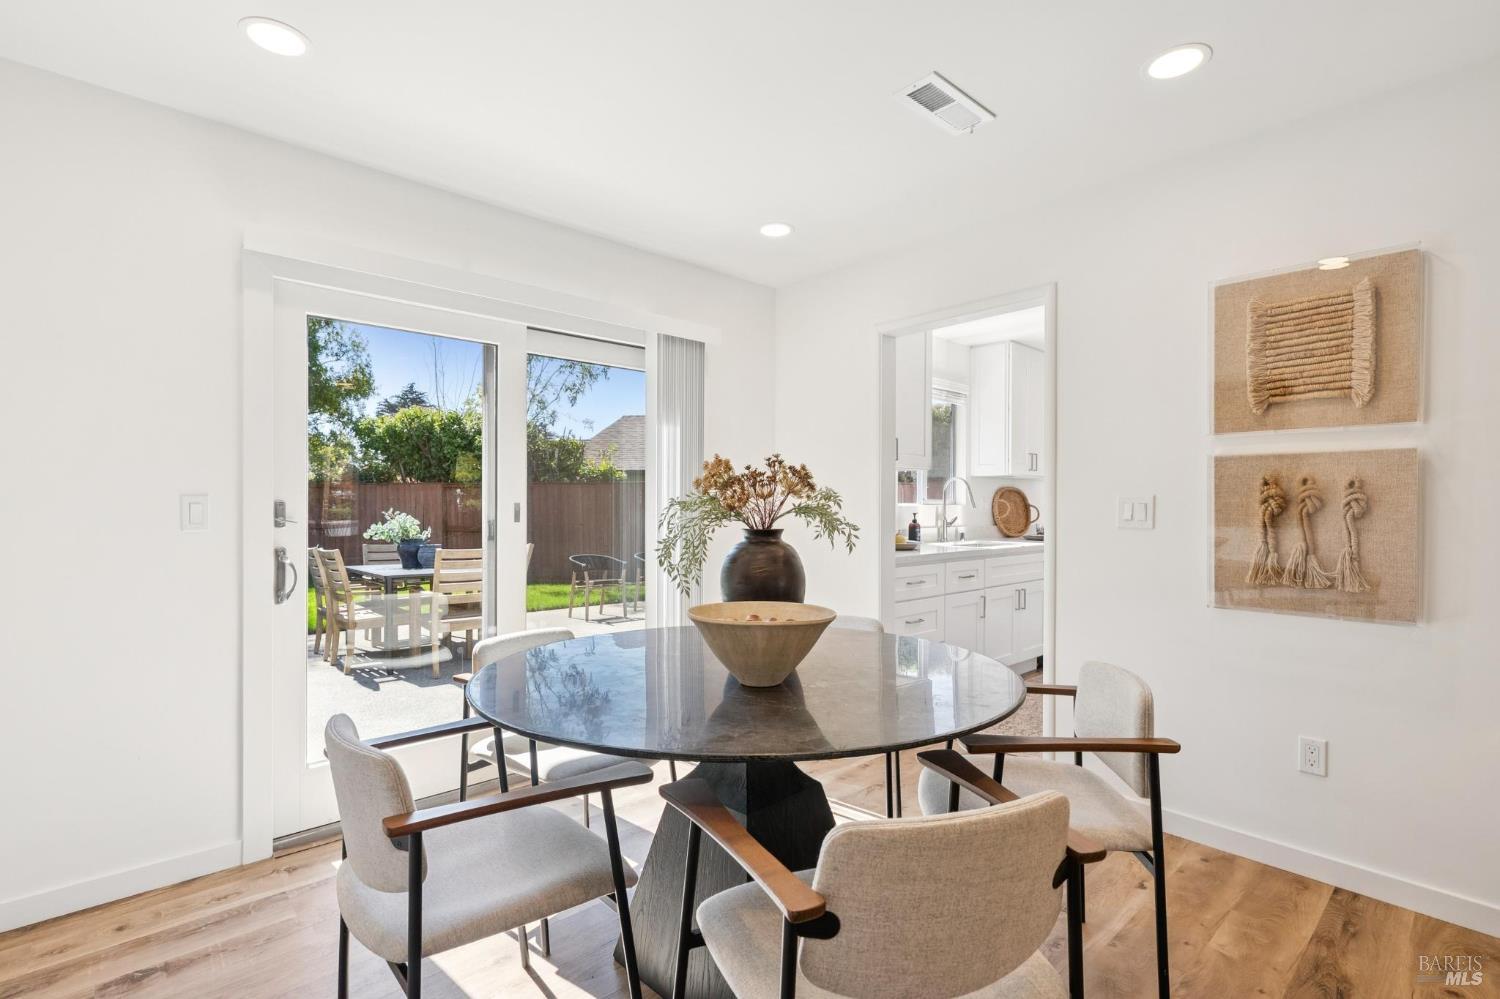
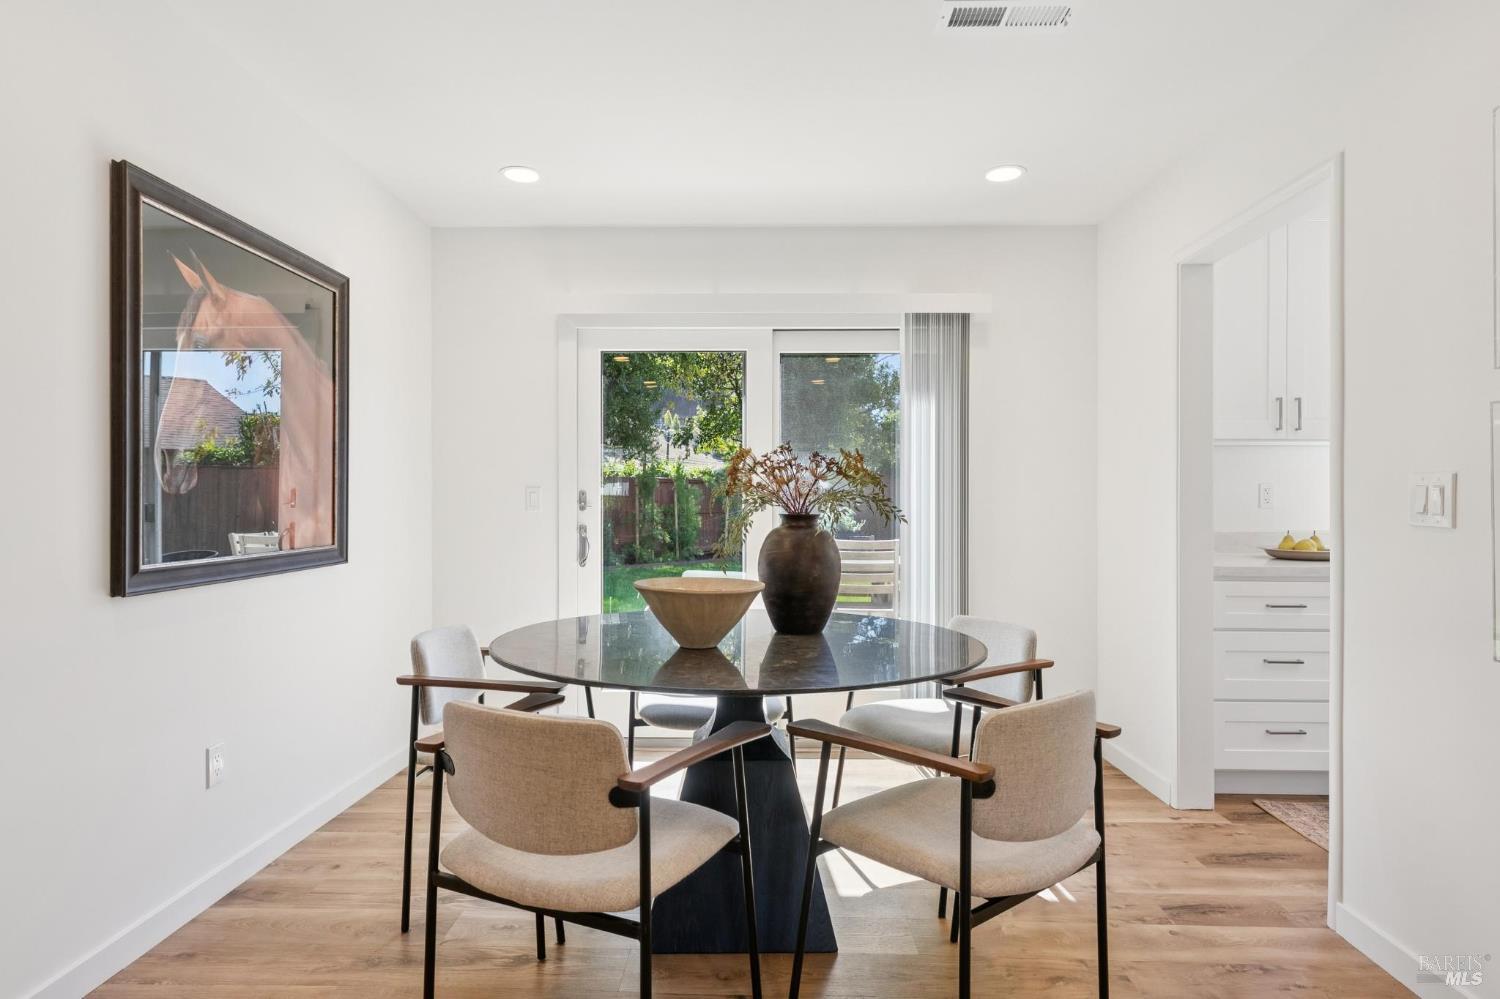
Dining area with a round table, sliding doors to a sunny patio, and an adjoining white kitchen.
Dining room with a round glass table and sliding doors overlooking the garden.
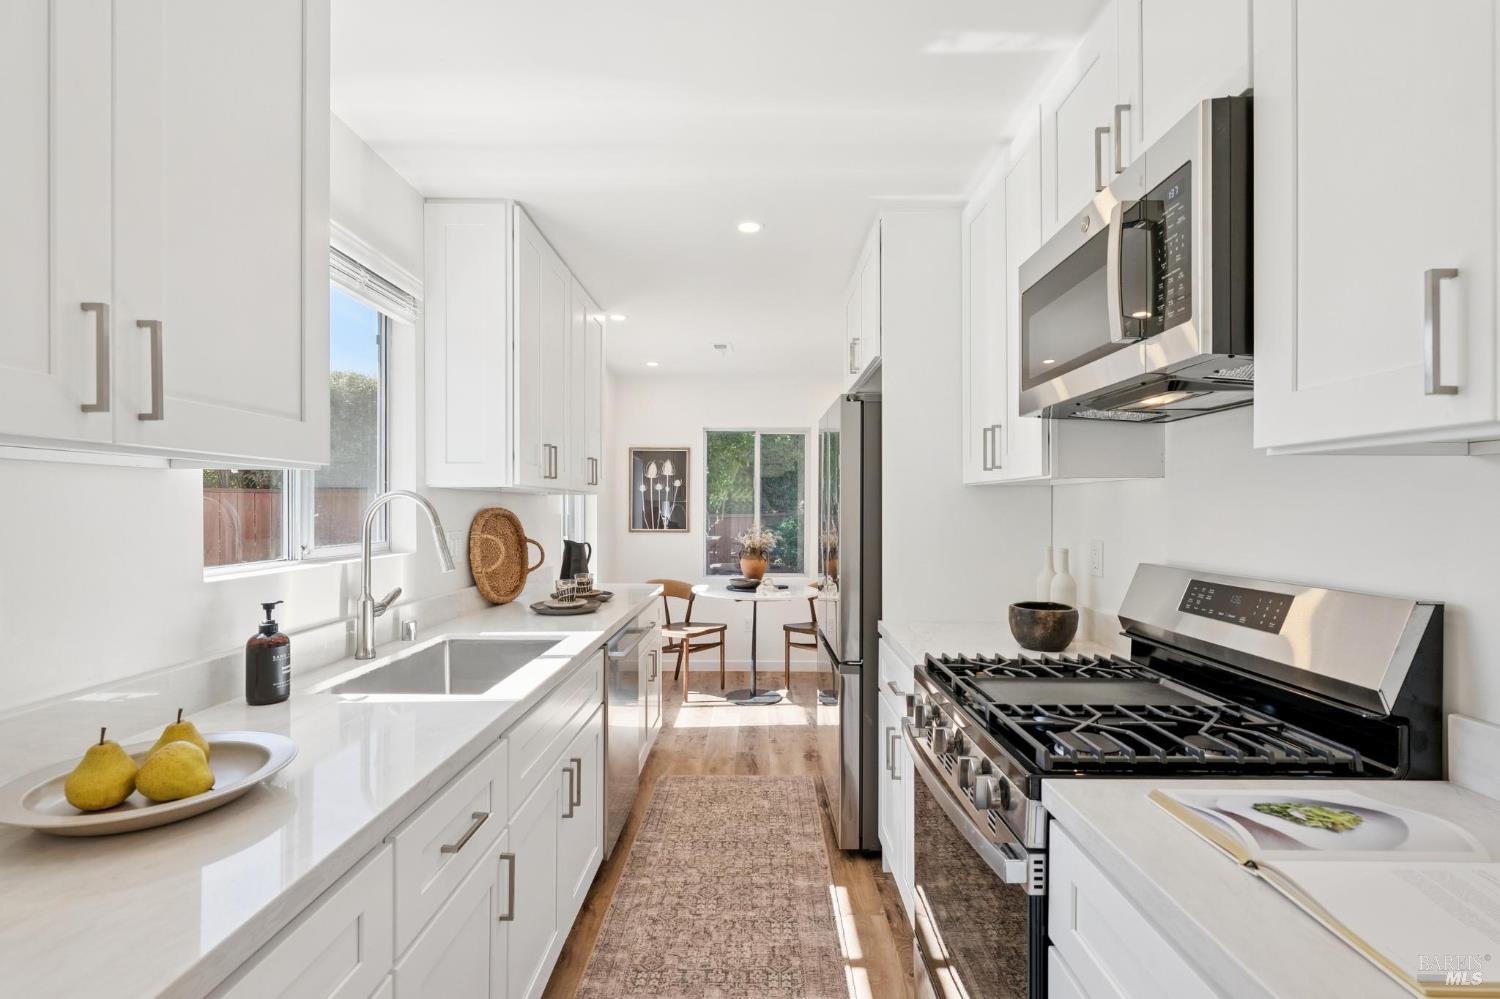
Bright white galley kitchen with a farmhouse sink, stainless steel range, and small dining area at the far end.
Bright white kitchen with a farmhouse sink, stainless appliances, and a dining nook beside large windows.
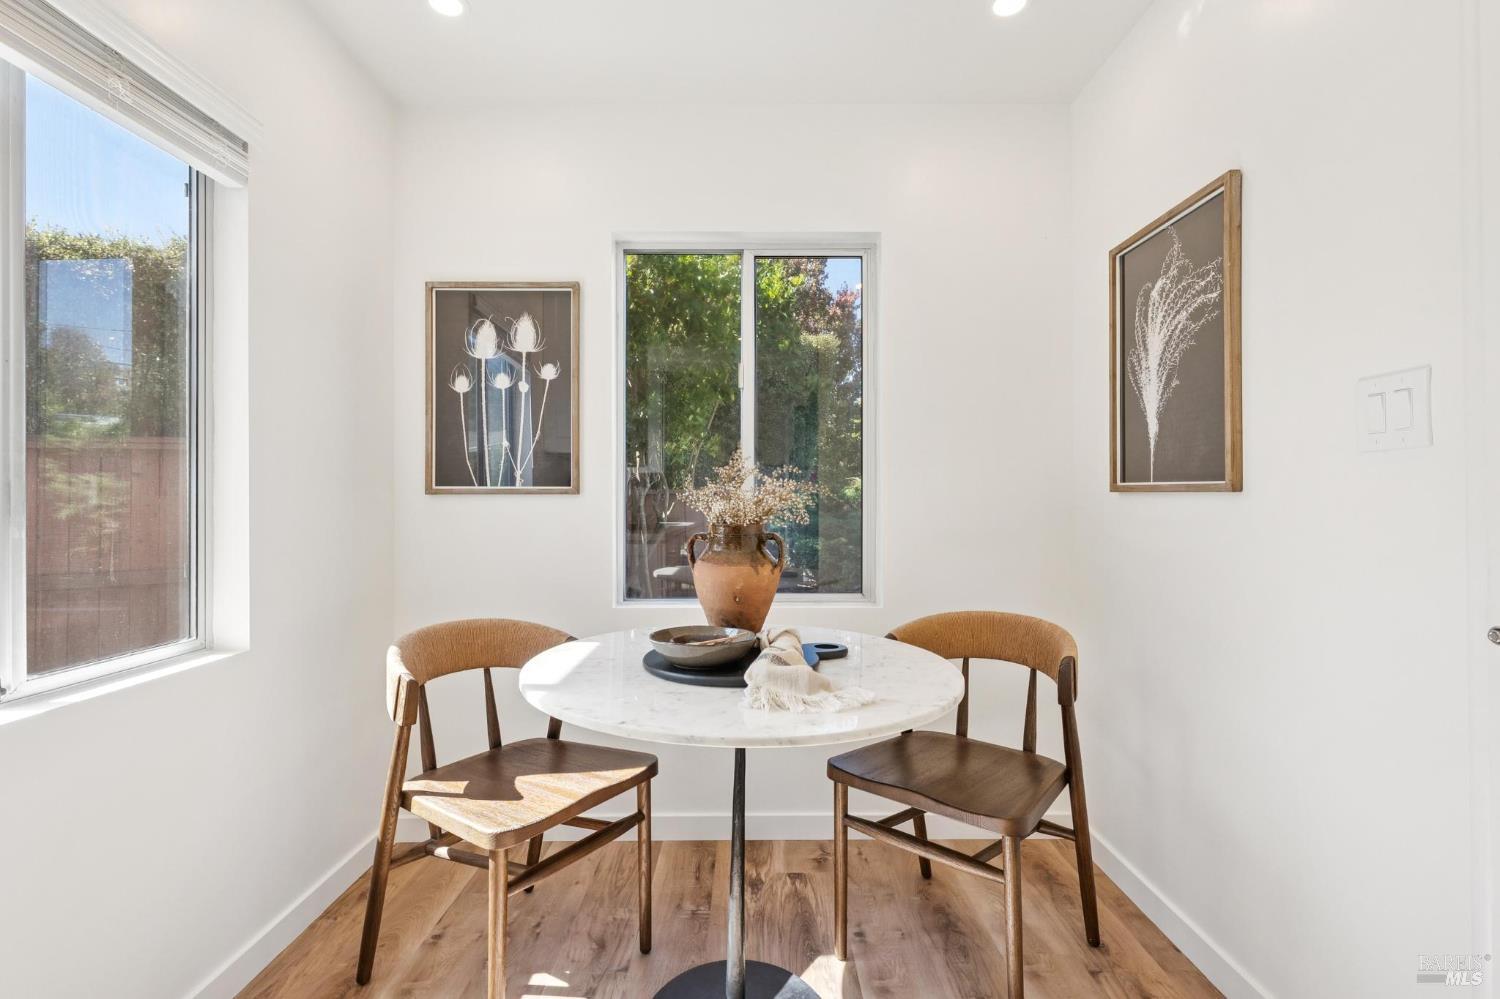
Bright dining nook with a round white table, two wooden chairs, and windows overlooking greenery.
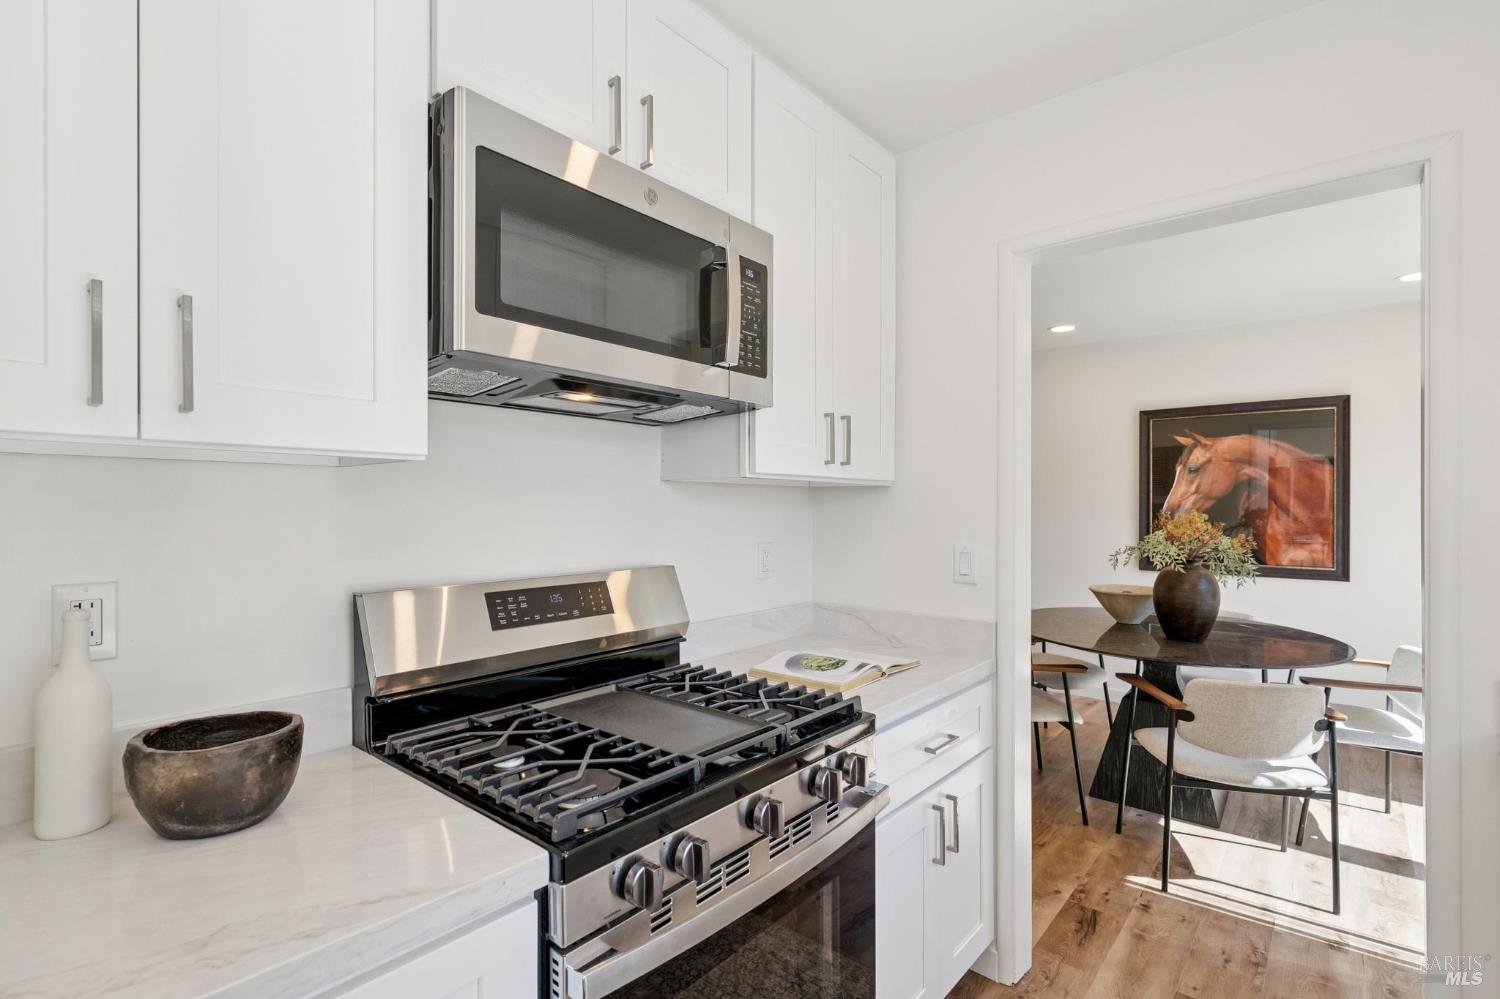
Updated kitchen with white cabinets, stone counters, and stainless-steel gas range beside a dining area.
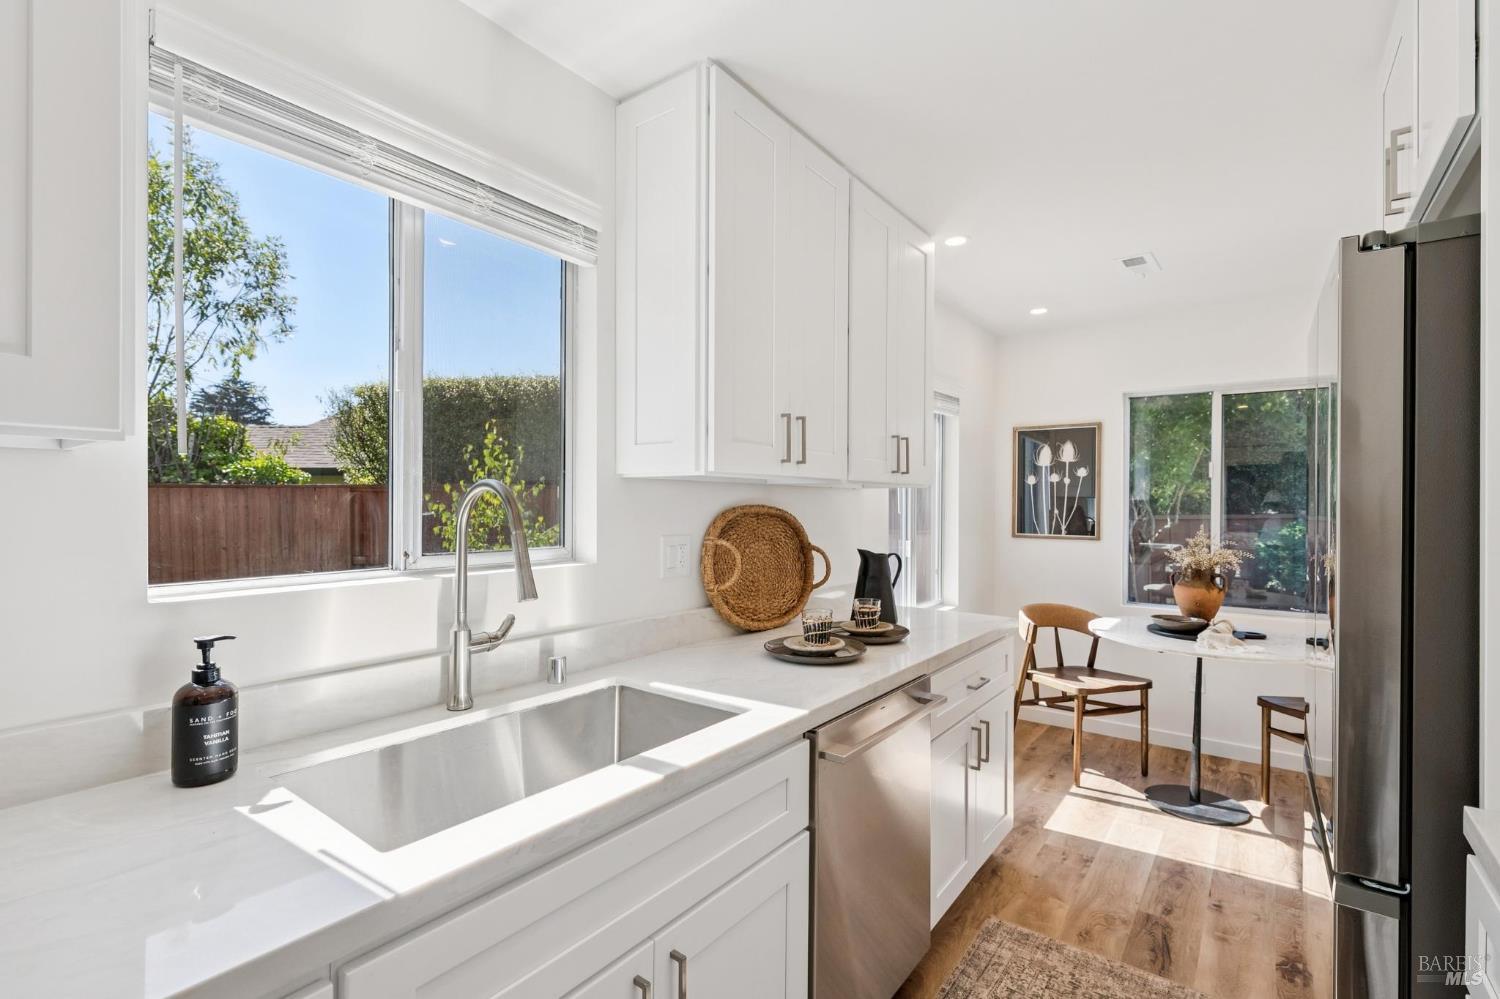
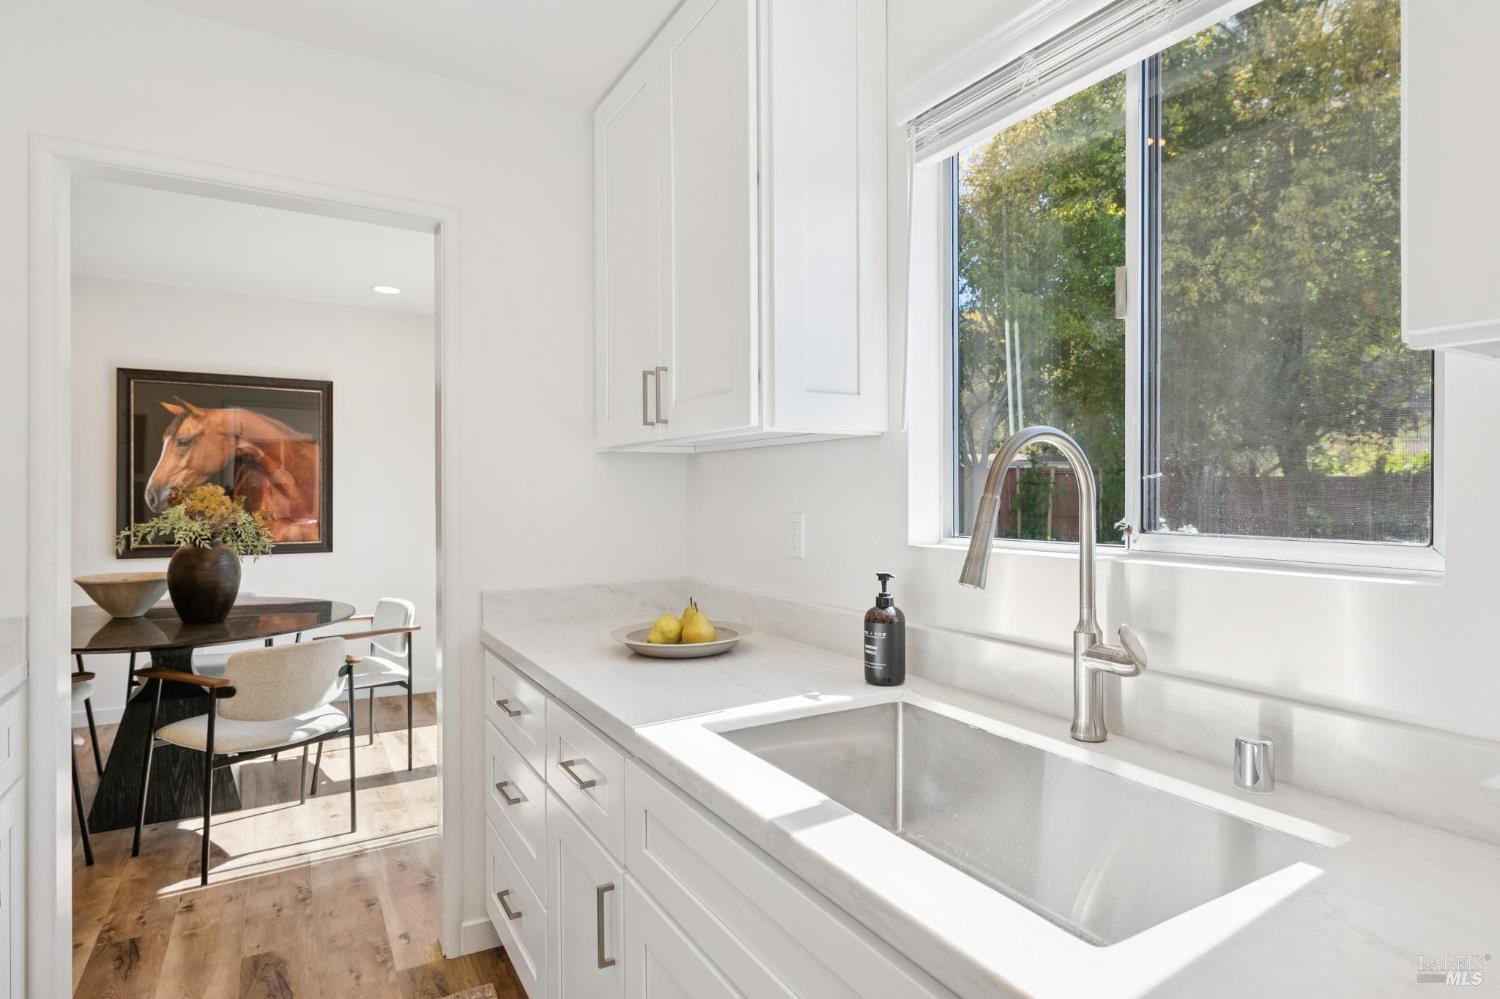
White kitchen with a large sink beneath a window and an adjoining dining area.
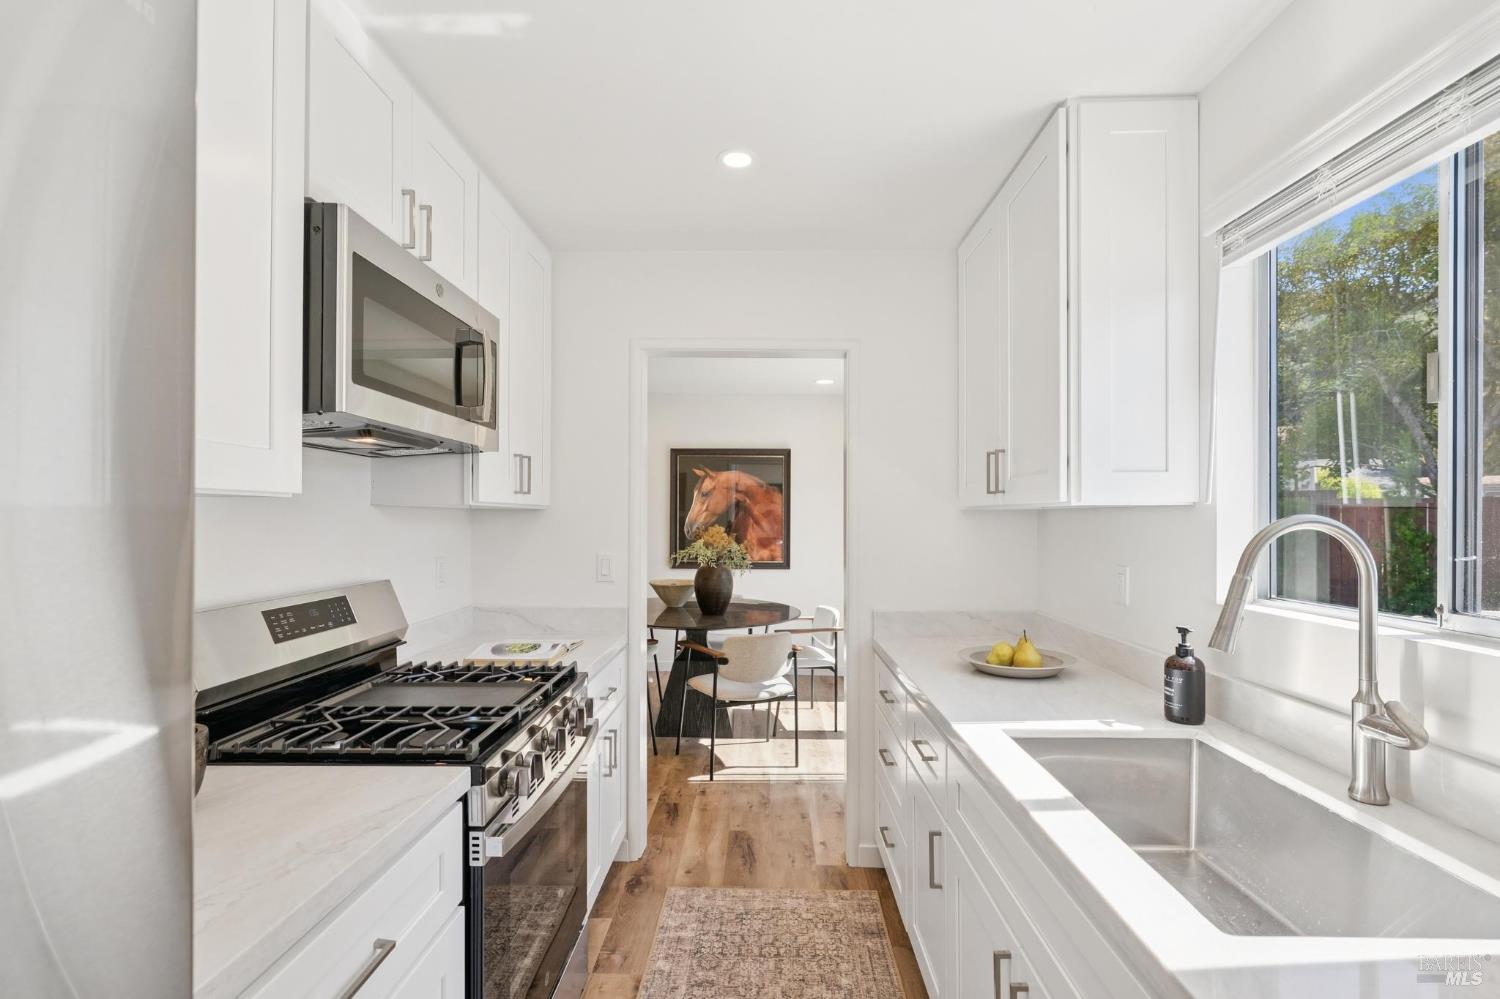
White galley kitchen with stainless steel range and sink beneath a window, opening to a dining area.
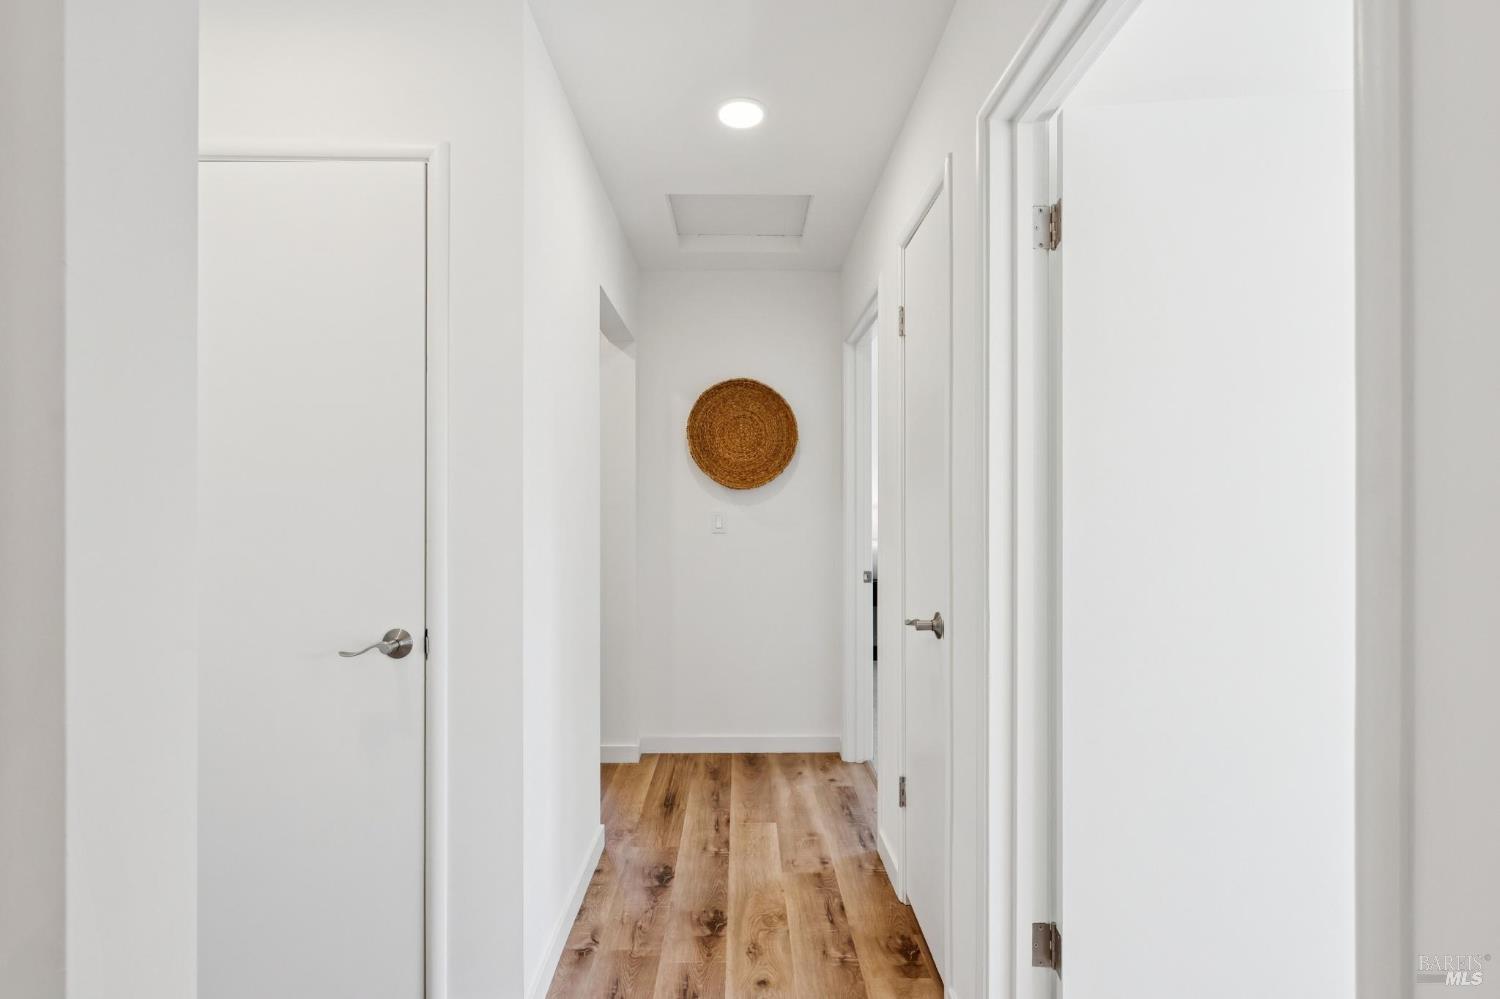
Bright white hallway with wood-look floors, several doors, and a round woven wall decoration.
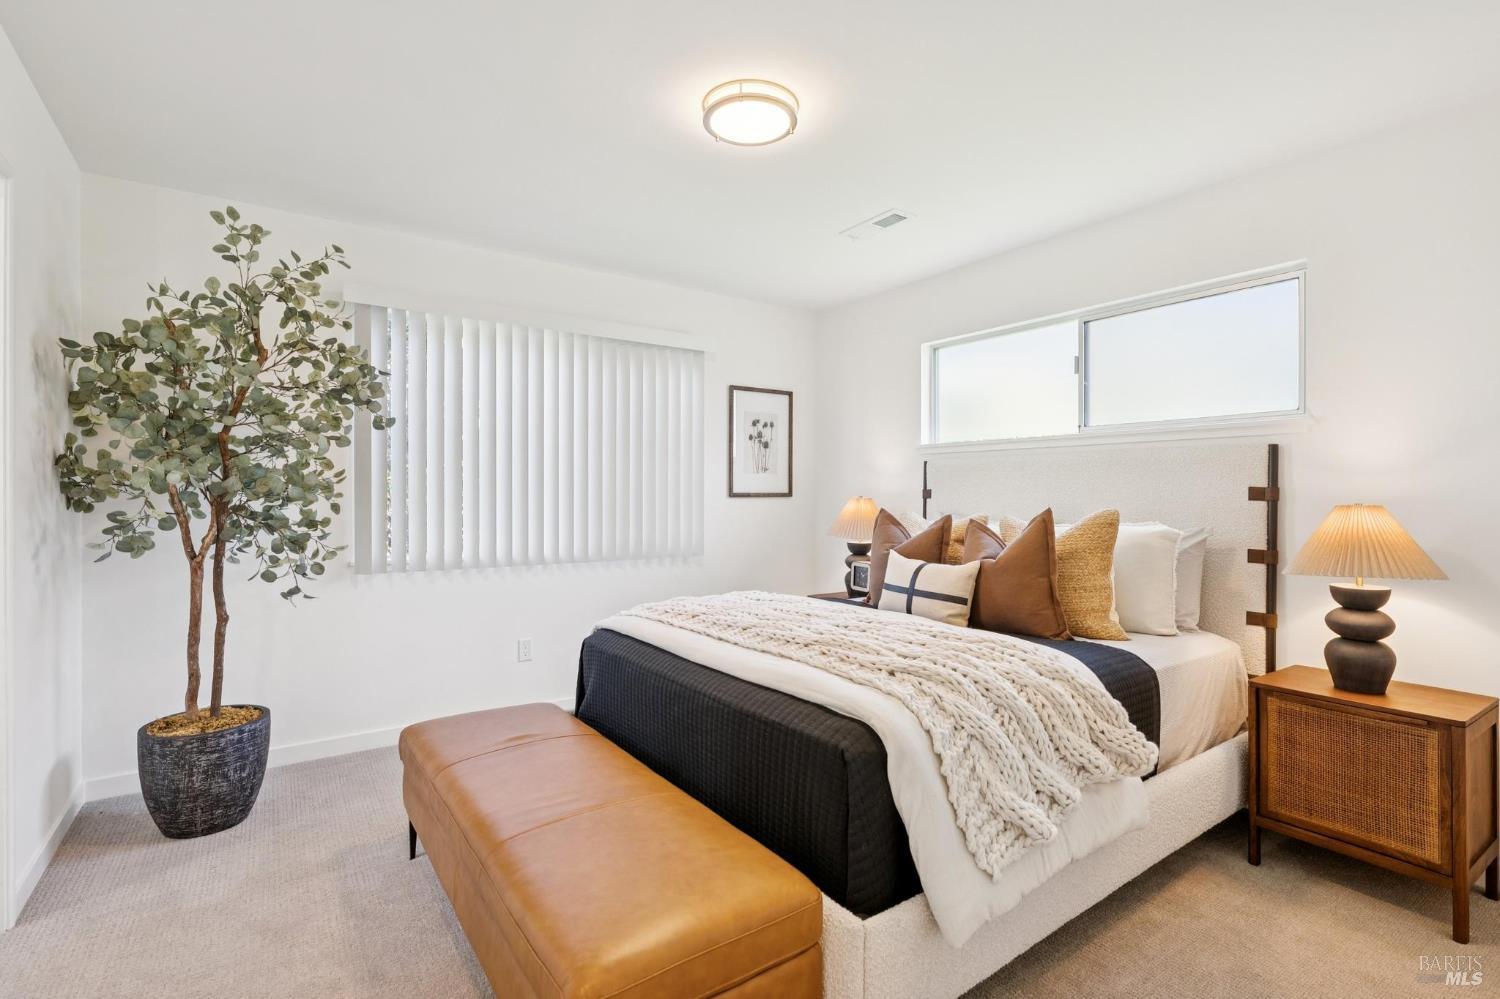
Staged bedroom with a king-size bed, leather bench, potted tree, and wide windows.
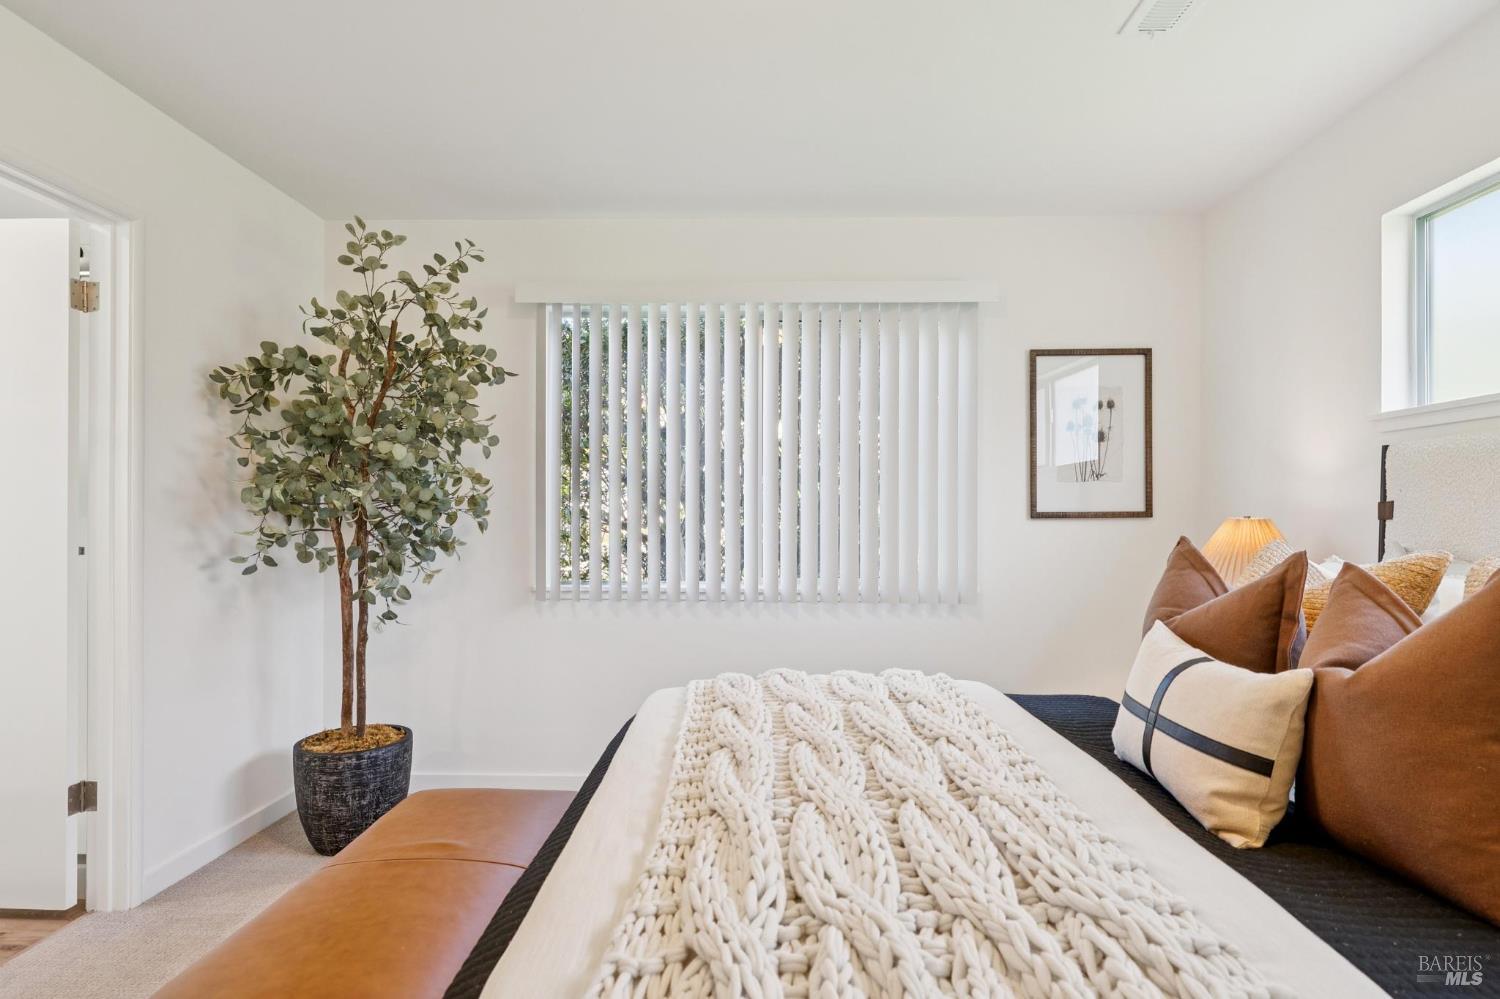
Bright bedroom with a chunky white knit blanket, brown pillows, and a potted tree.
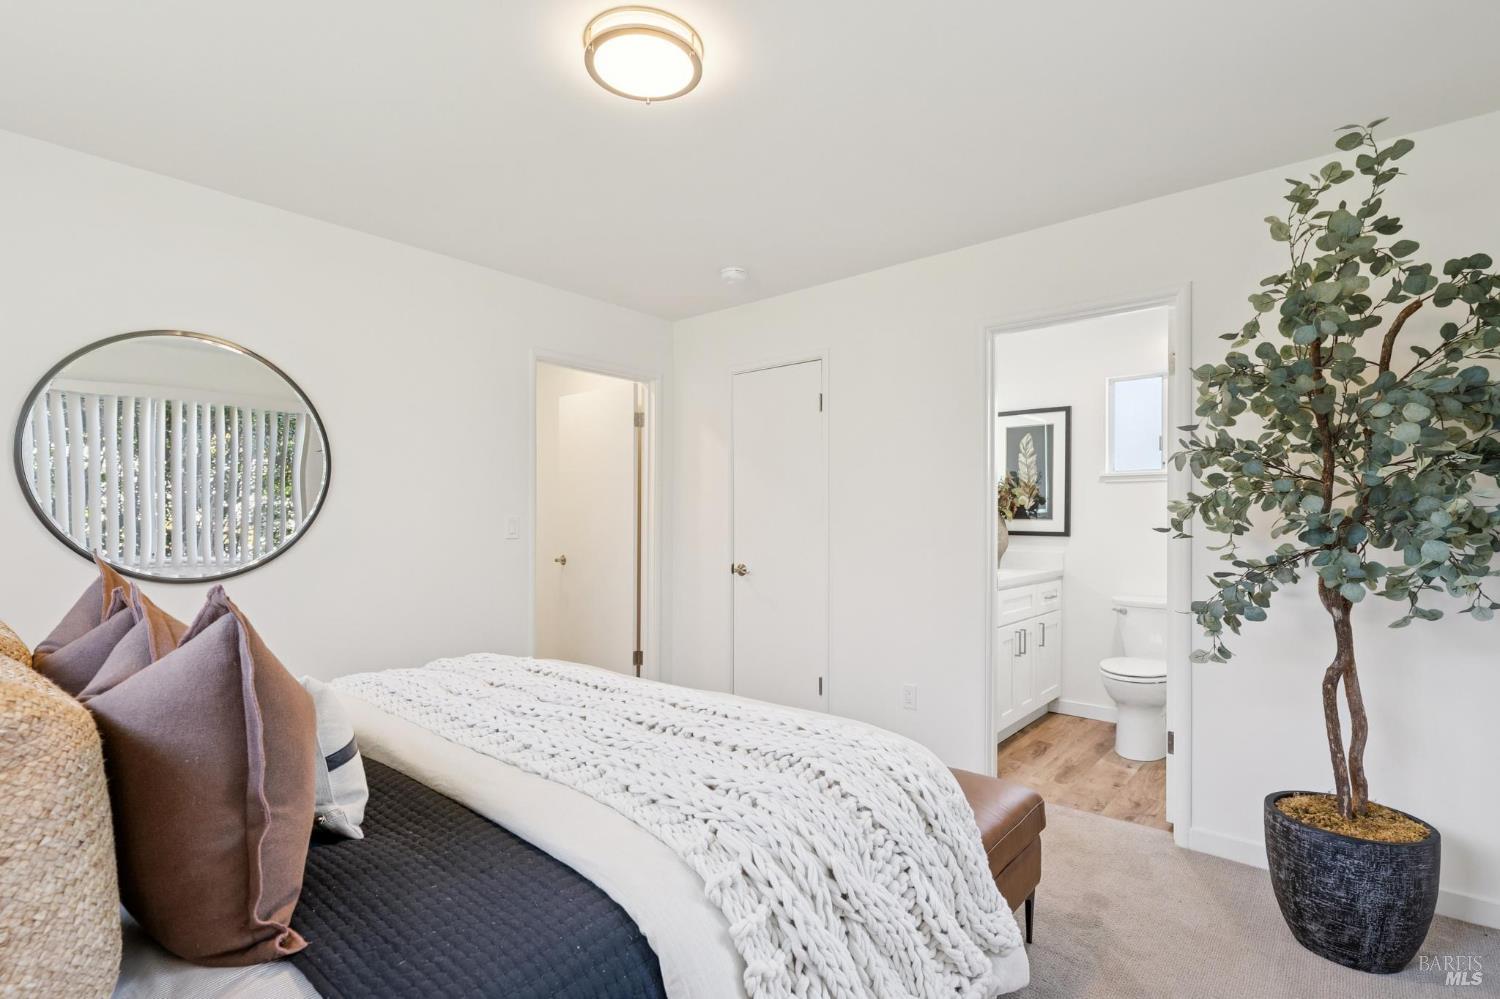
Furnished bedroom with a chunky white knit blanket, oval mirror, and adjoining bathroom.
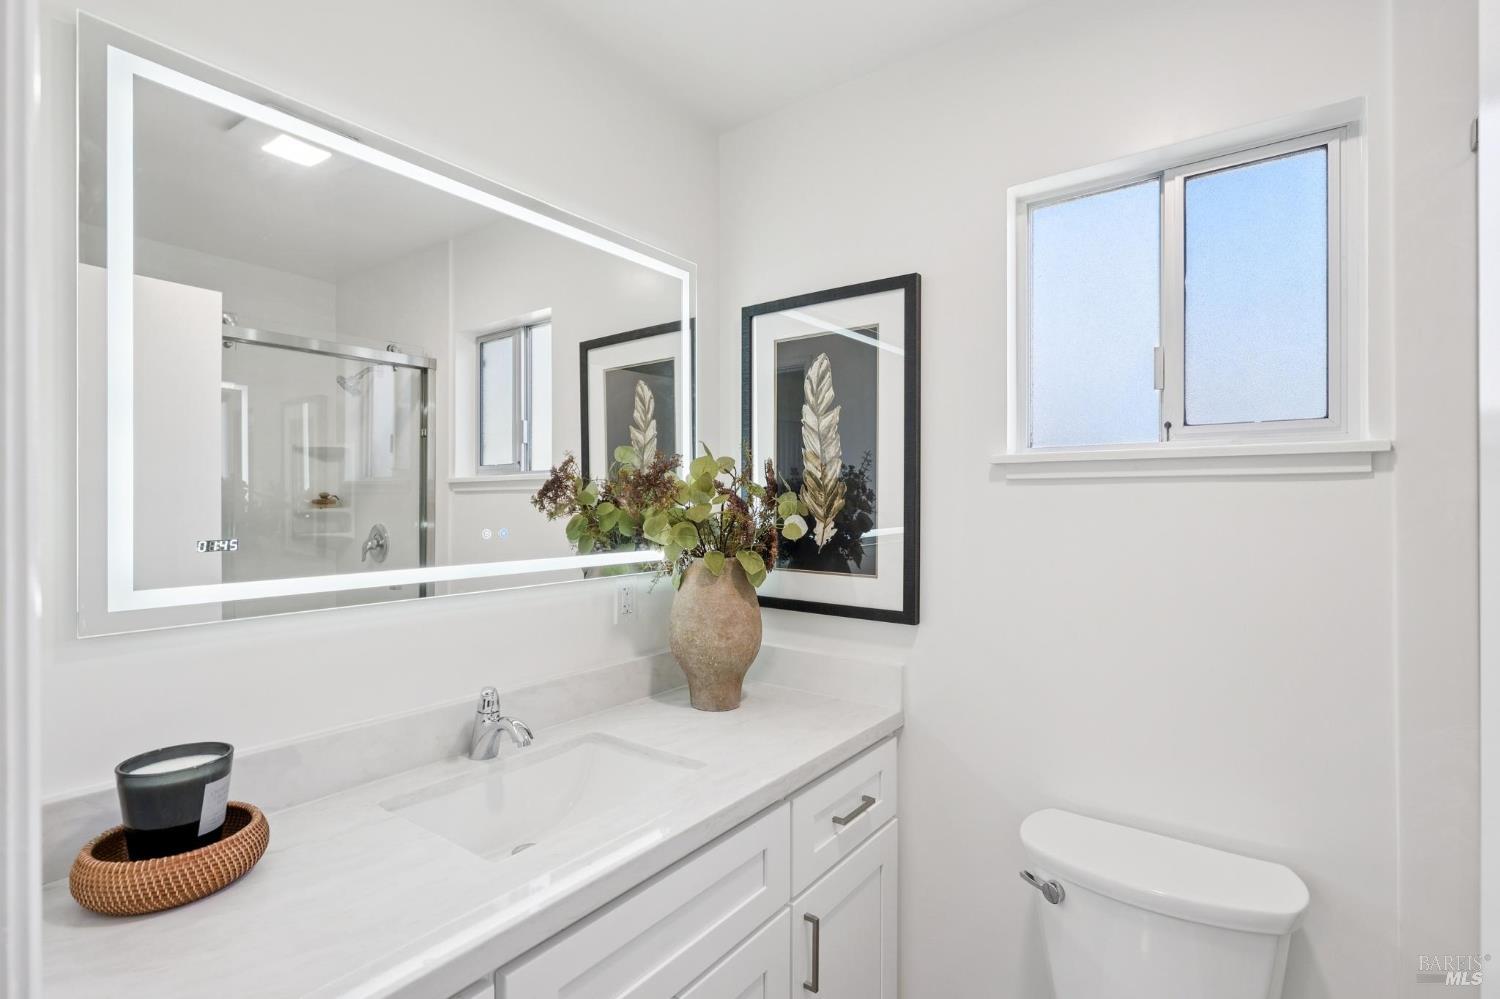
Bright bathroom with a long white vanity, illuminated mirror, glass shower, and window.
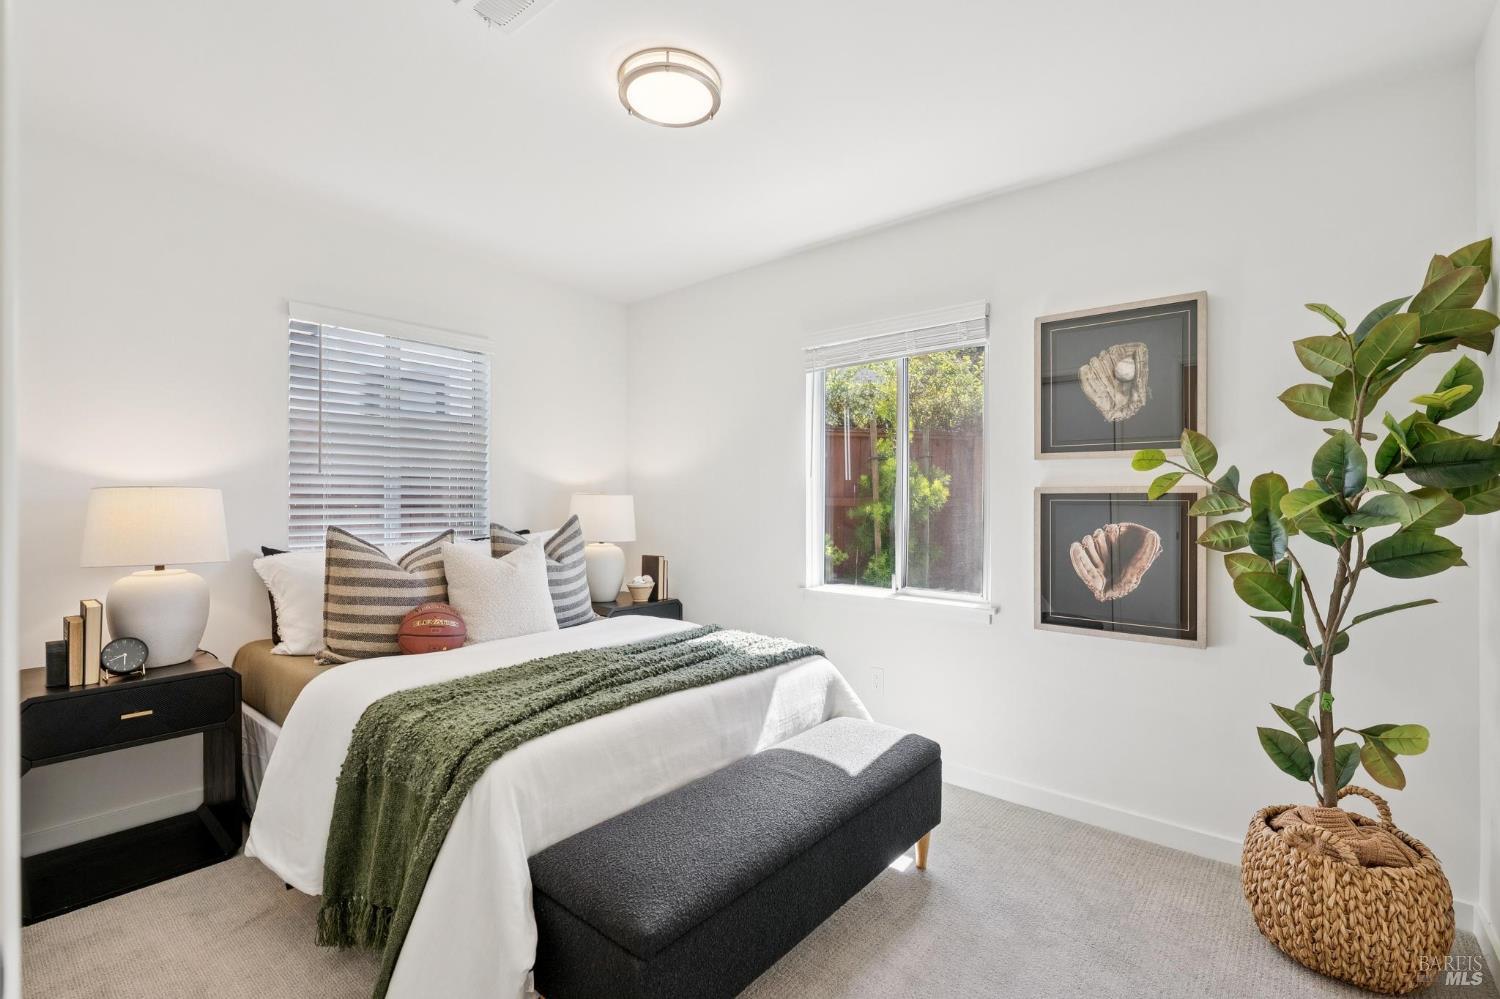
Staged bedroom with a white bed, green throw, baseball-themed artwork, and a large potted plant.
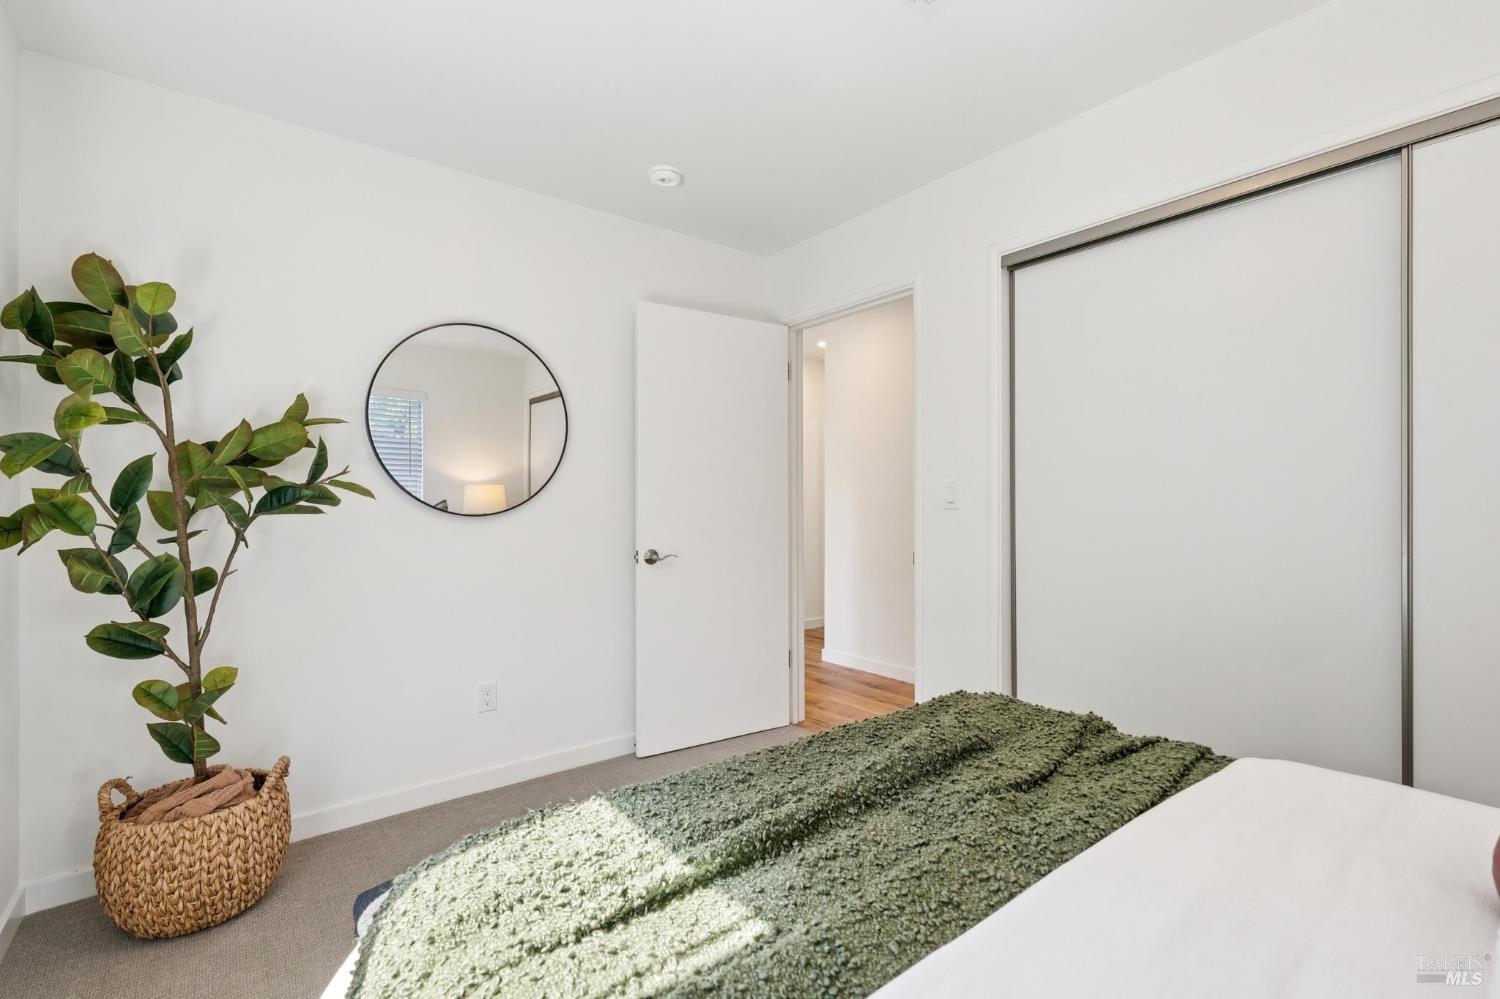
Bedroom with a textured green bedspread, sliding closet doors, and a potted plant.
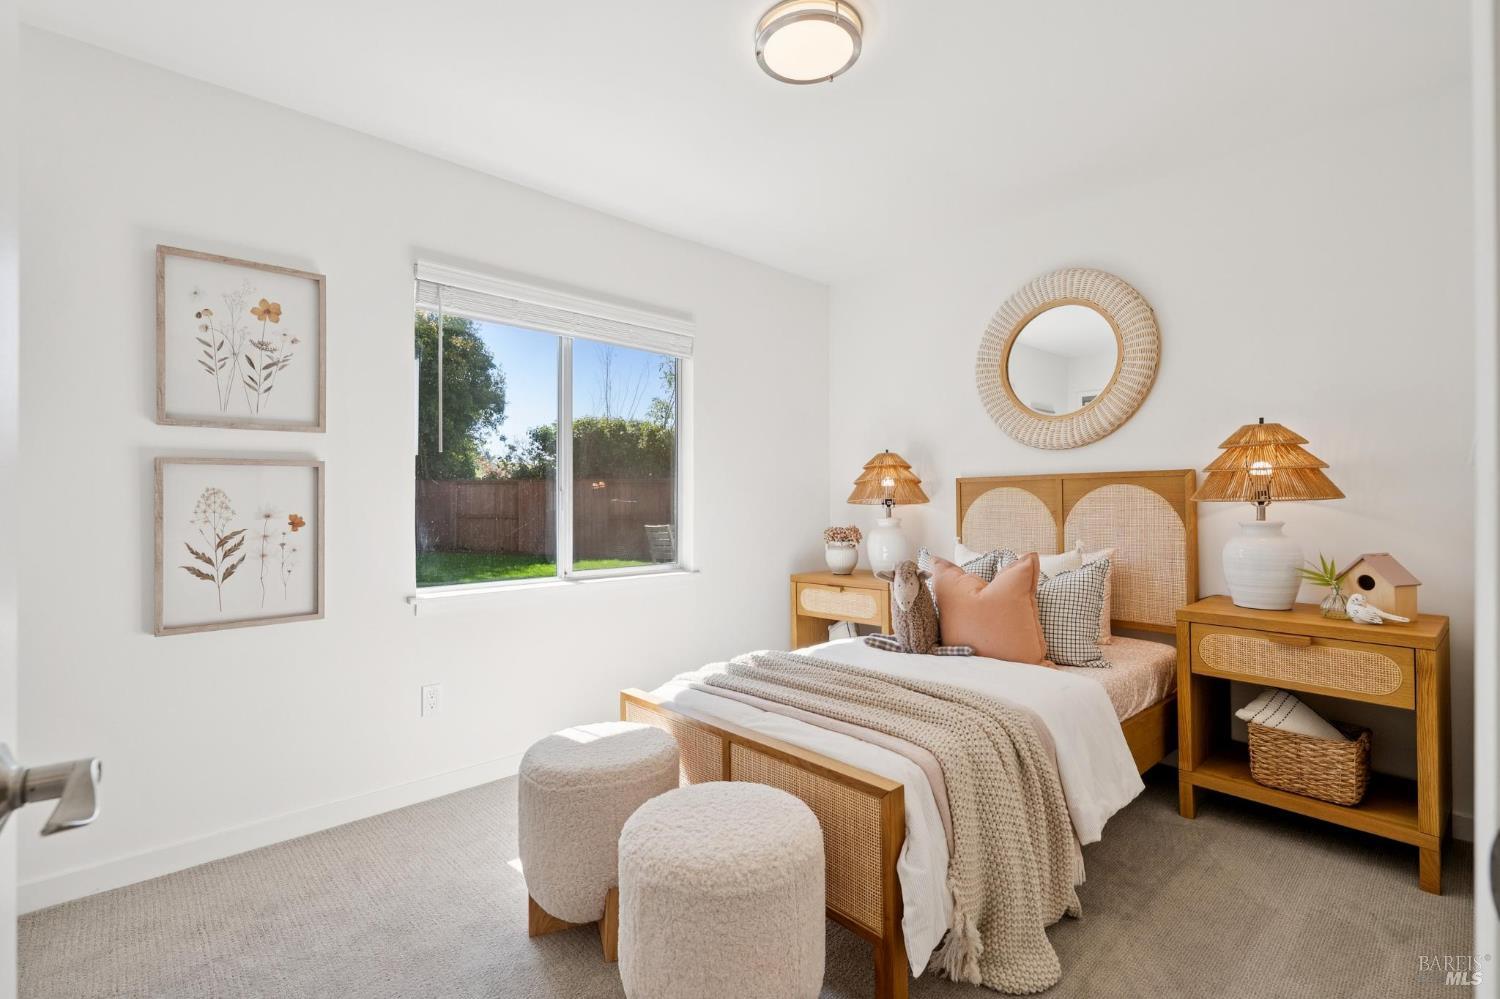
Staged bedroom with a rattan bed, woven accents, and a window overlooking a fenced yard.
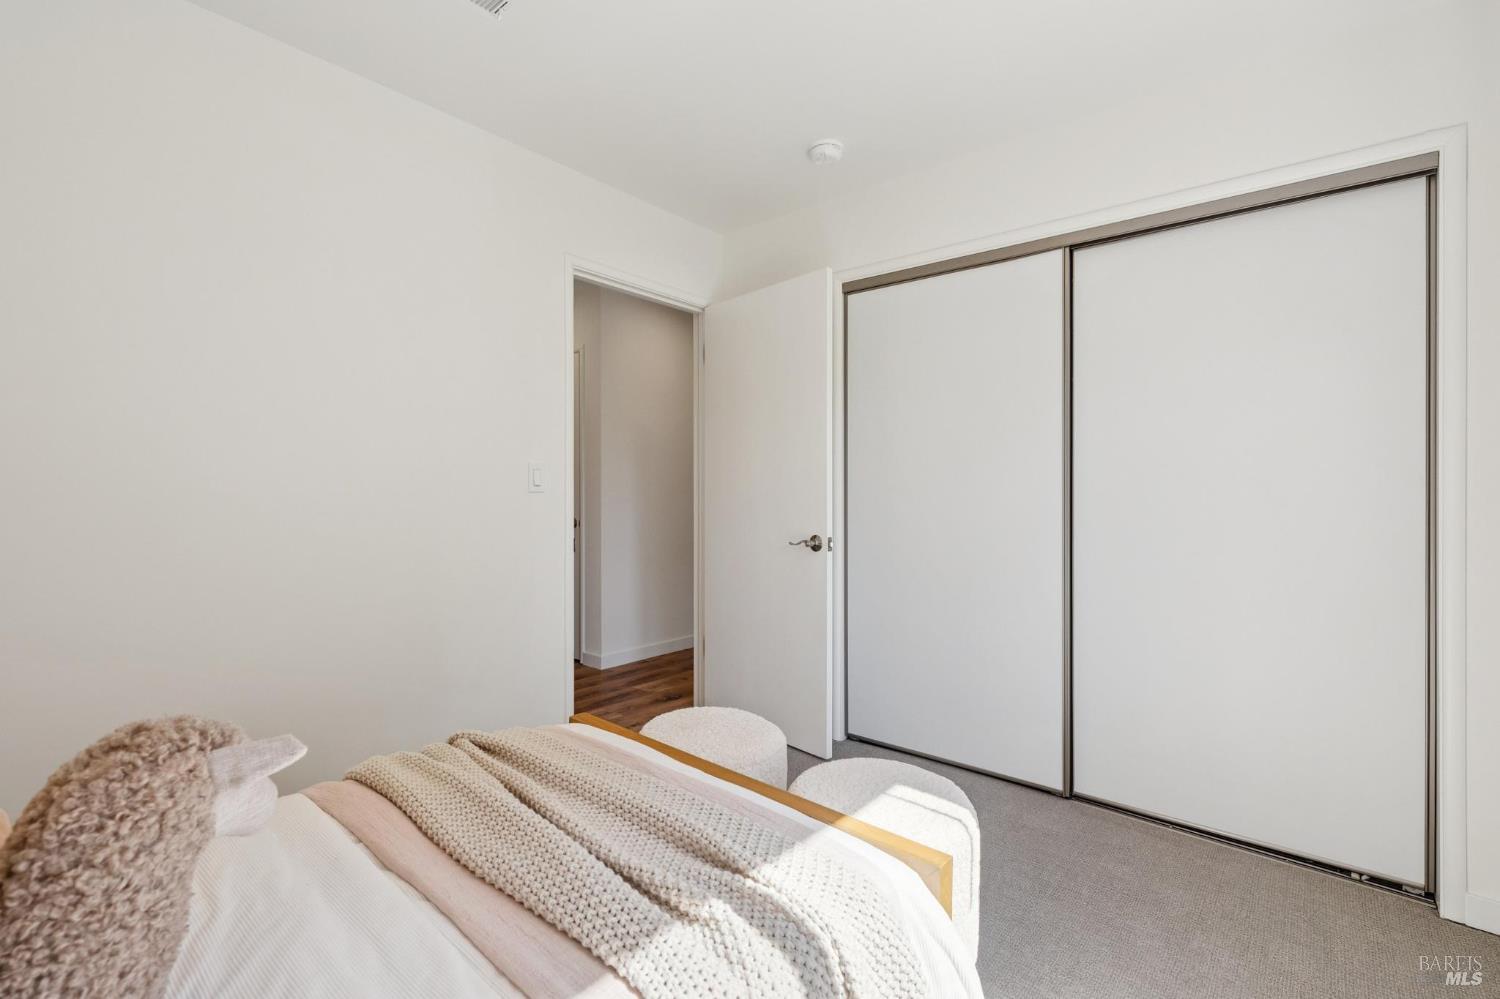
Staged bedroom with layered knit bedding and a large sliding-door closet.
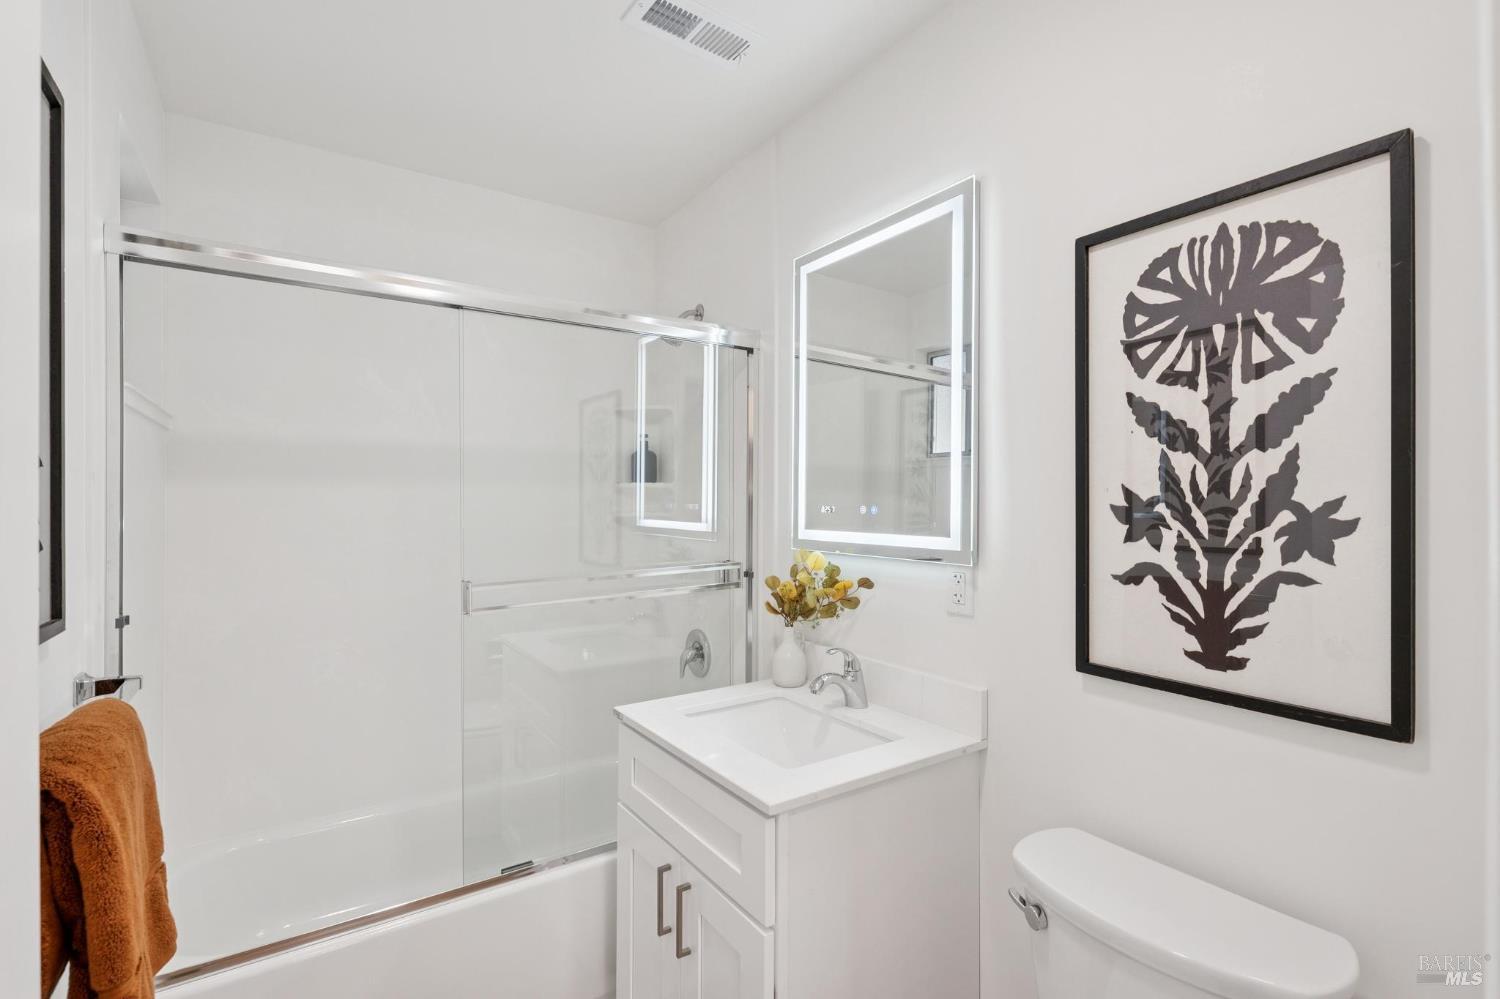
Bathroom with a glass-enclosed tub and shower, white vanity, illuminated mirror, and framed botanical print.
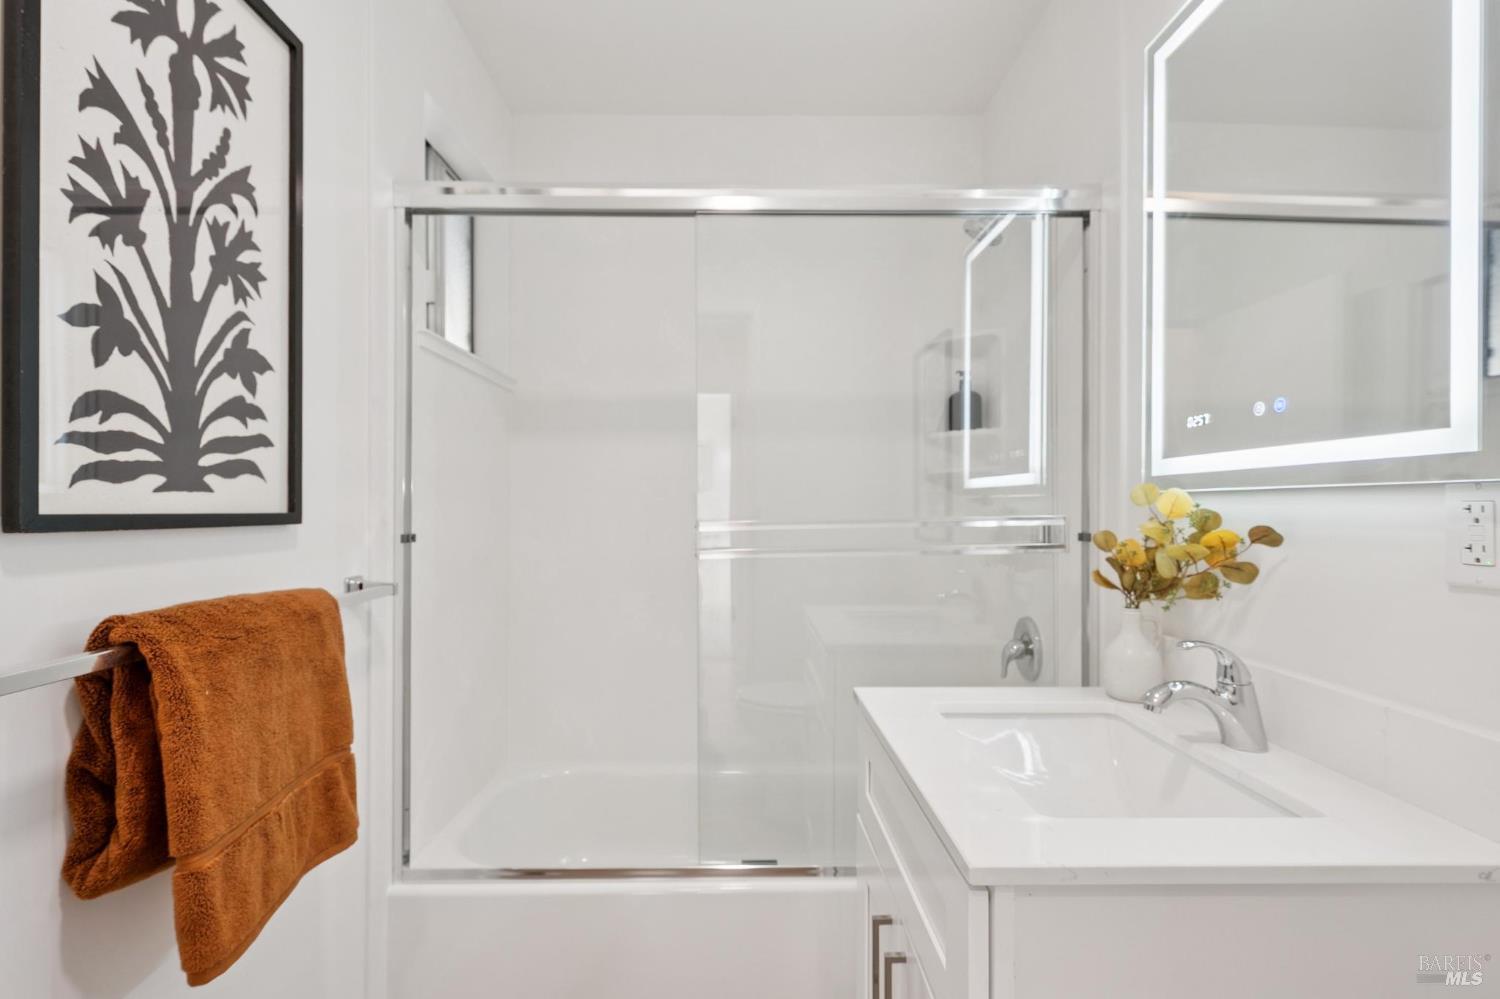
Bright white bathroom with a glass-enclosed shower, vanity, and rust-colored towels.
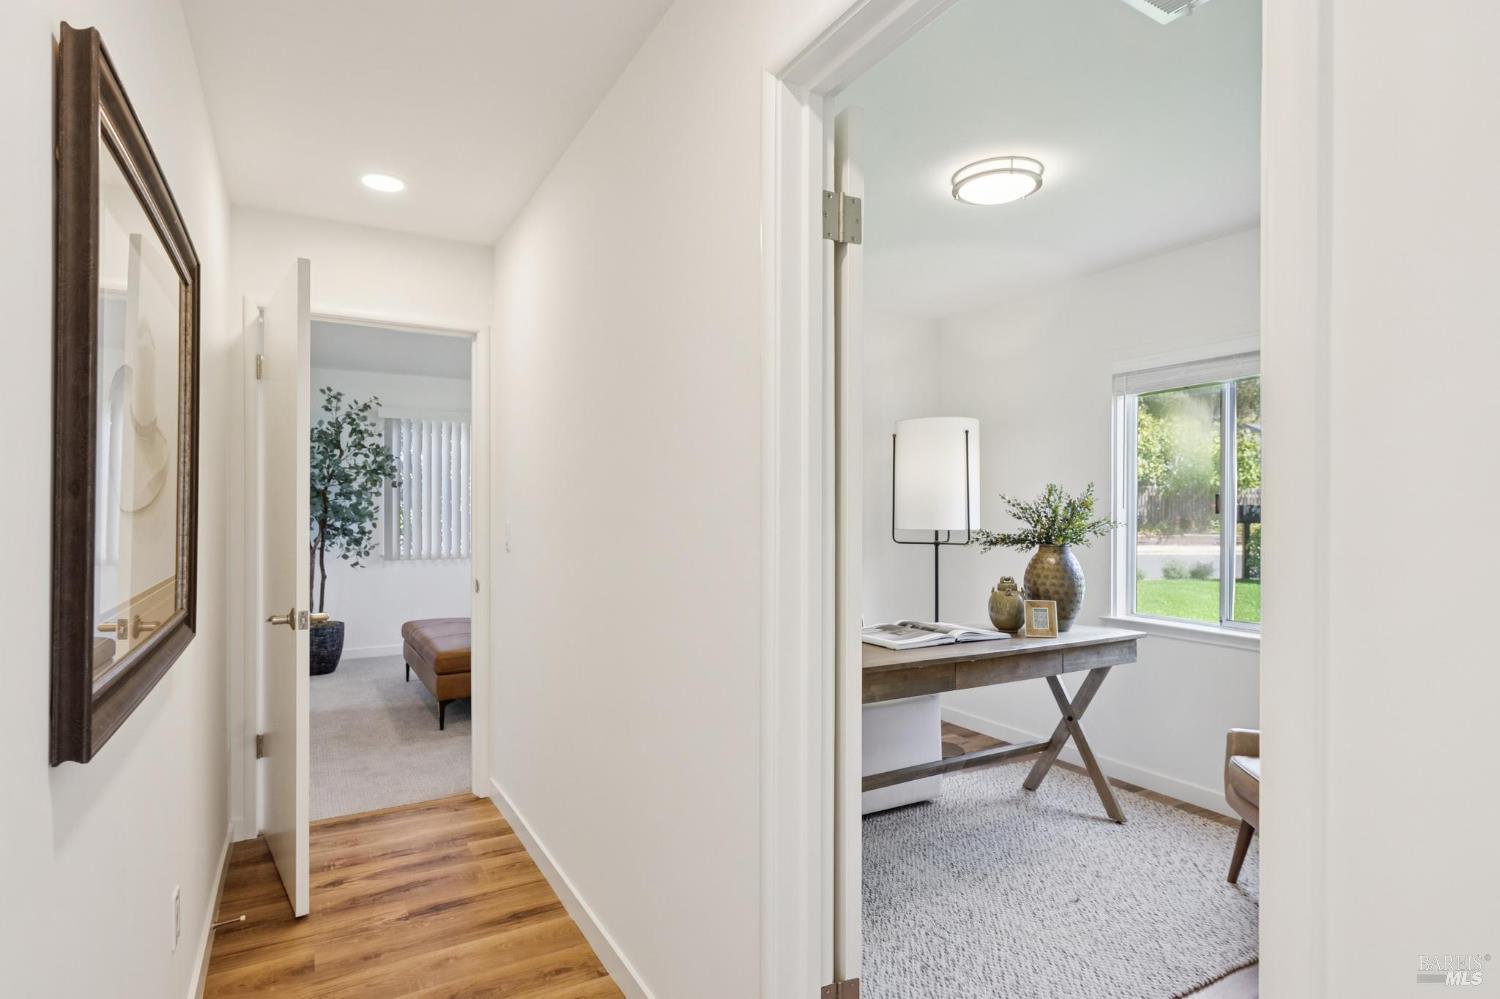
Hallway opening to a furnished home office with a desk and window, beside a carpeted sitting room.
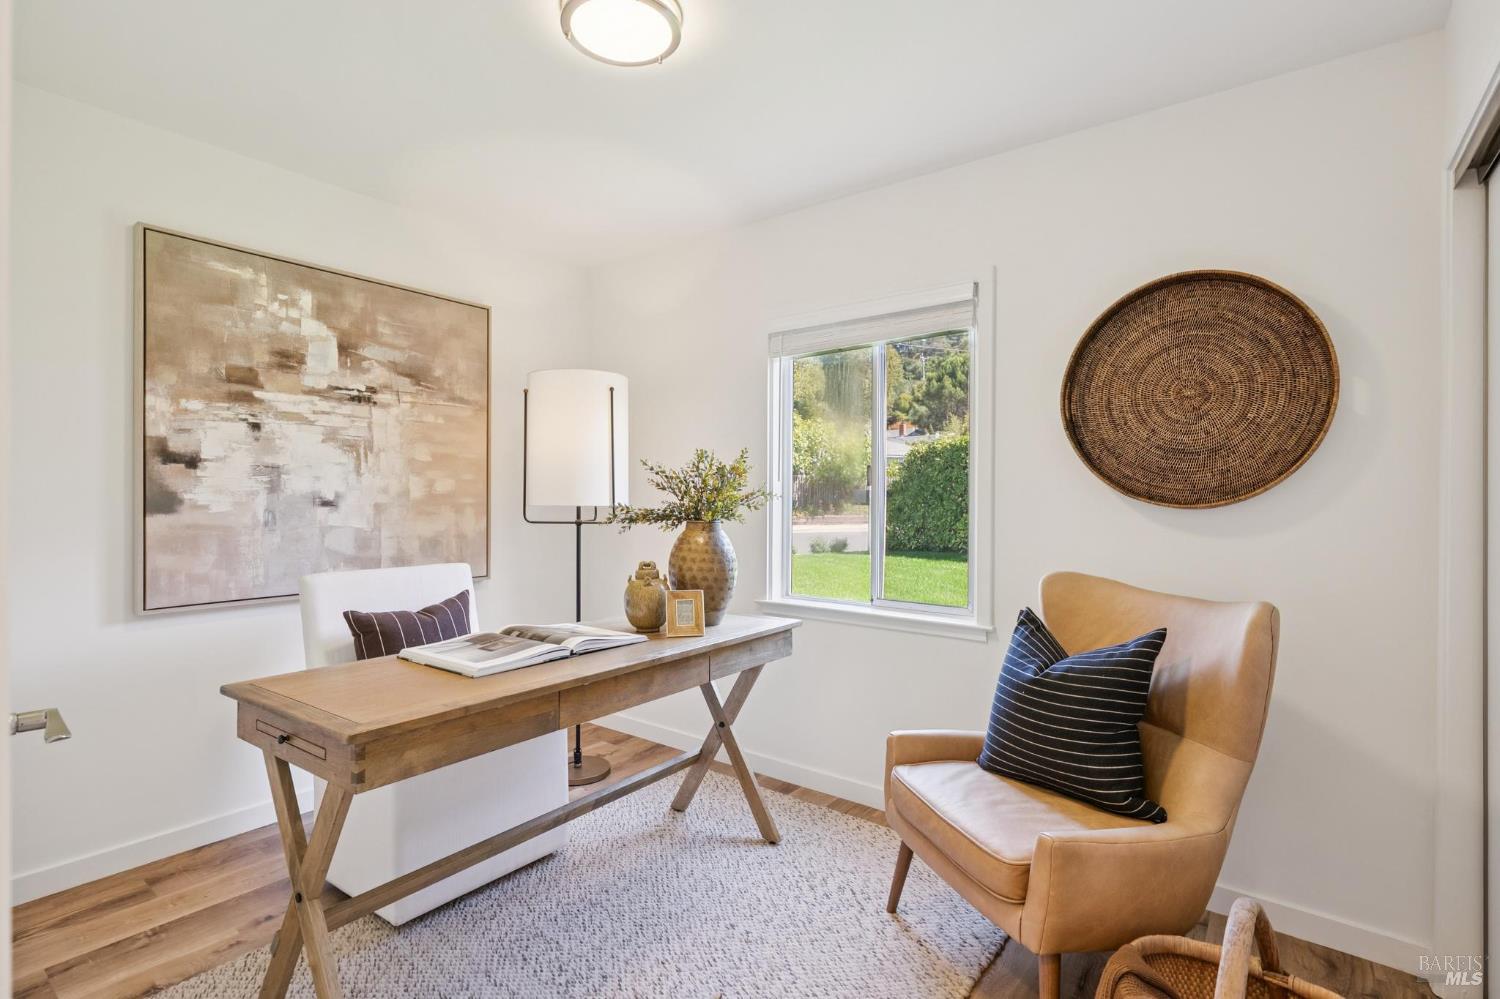
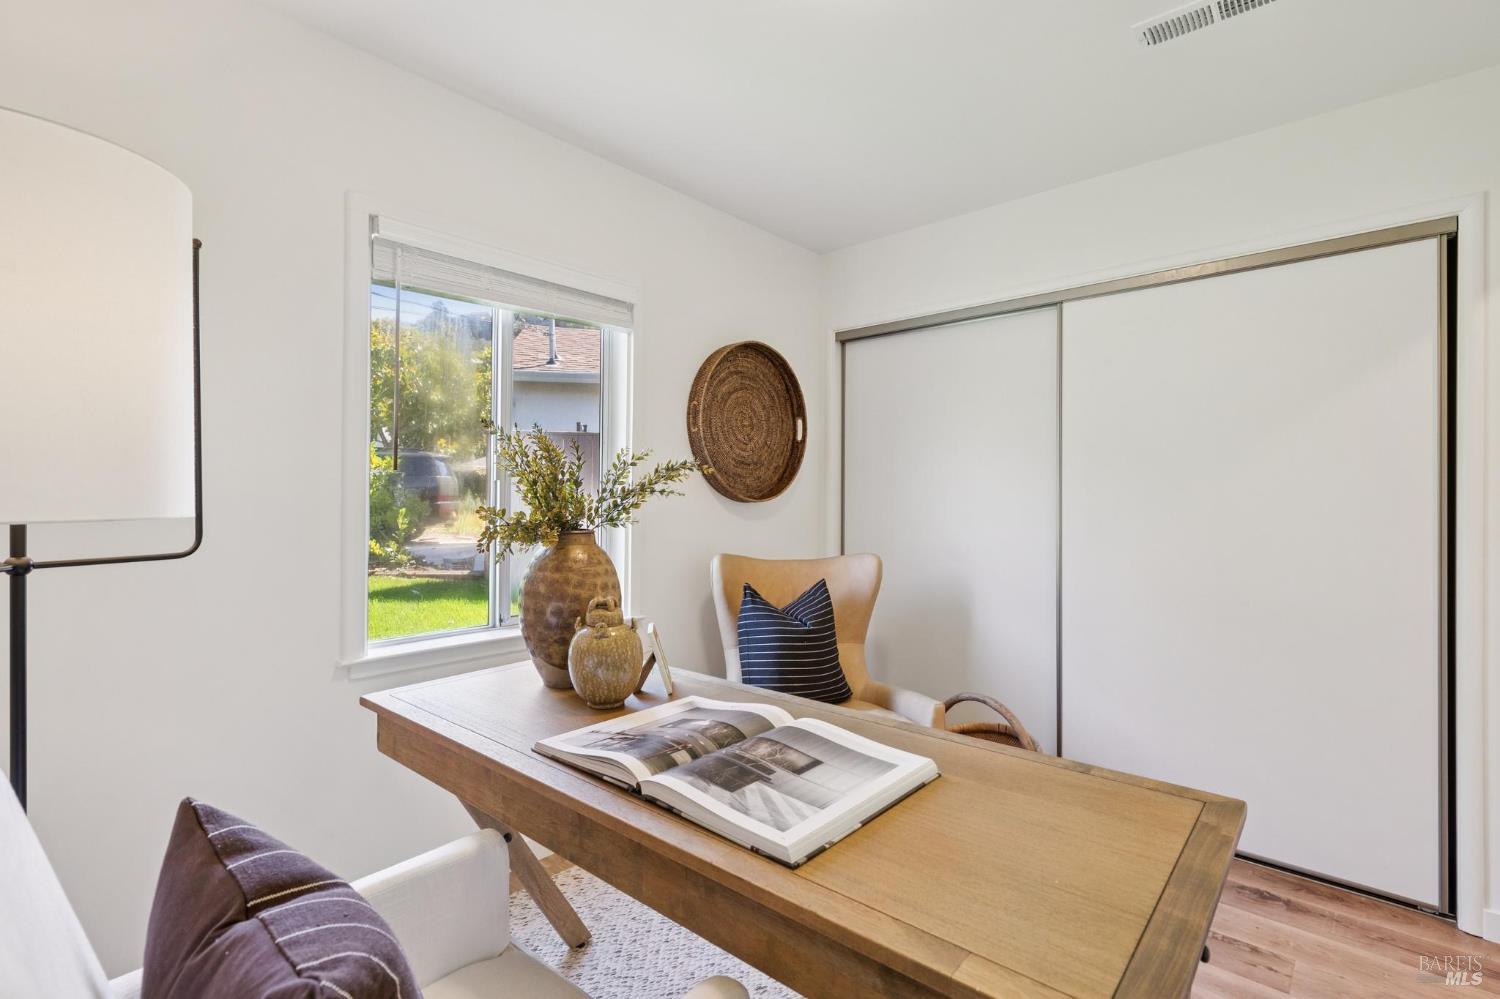
Staged home office with a wooden desk, tan armchair, and window overlooking greenery.
Home office with a wooden desk, open book, cushioned chair, and window overlooking a green yard.
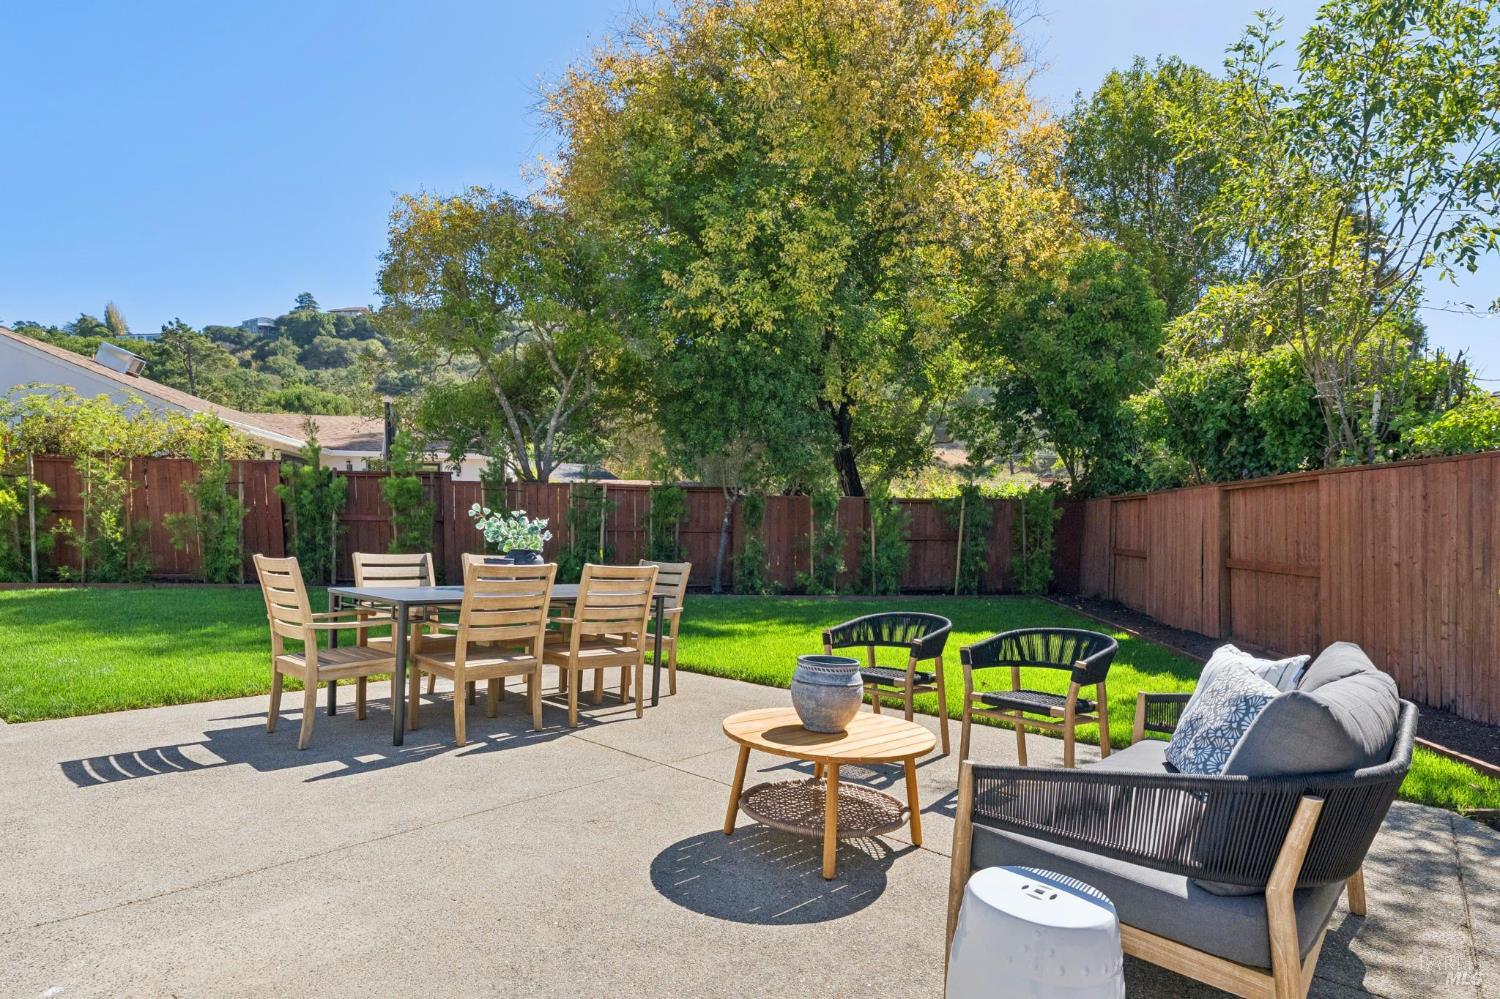
Backyard patio with dining and lounge seating beside a lawn and mature trees.
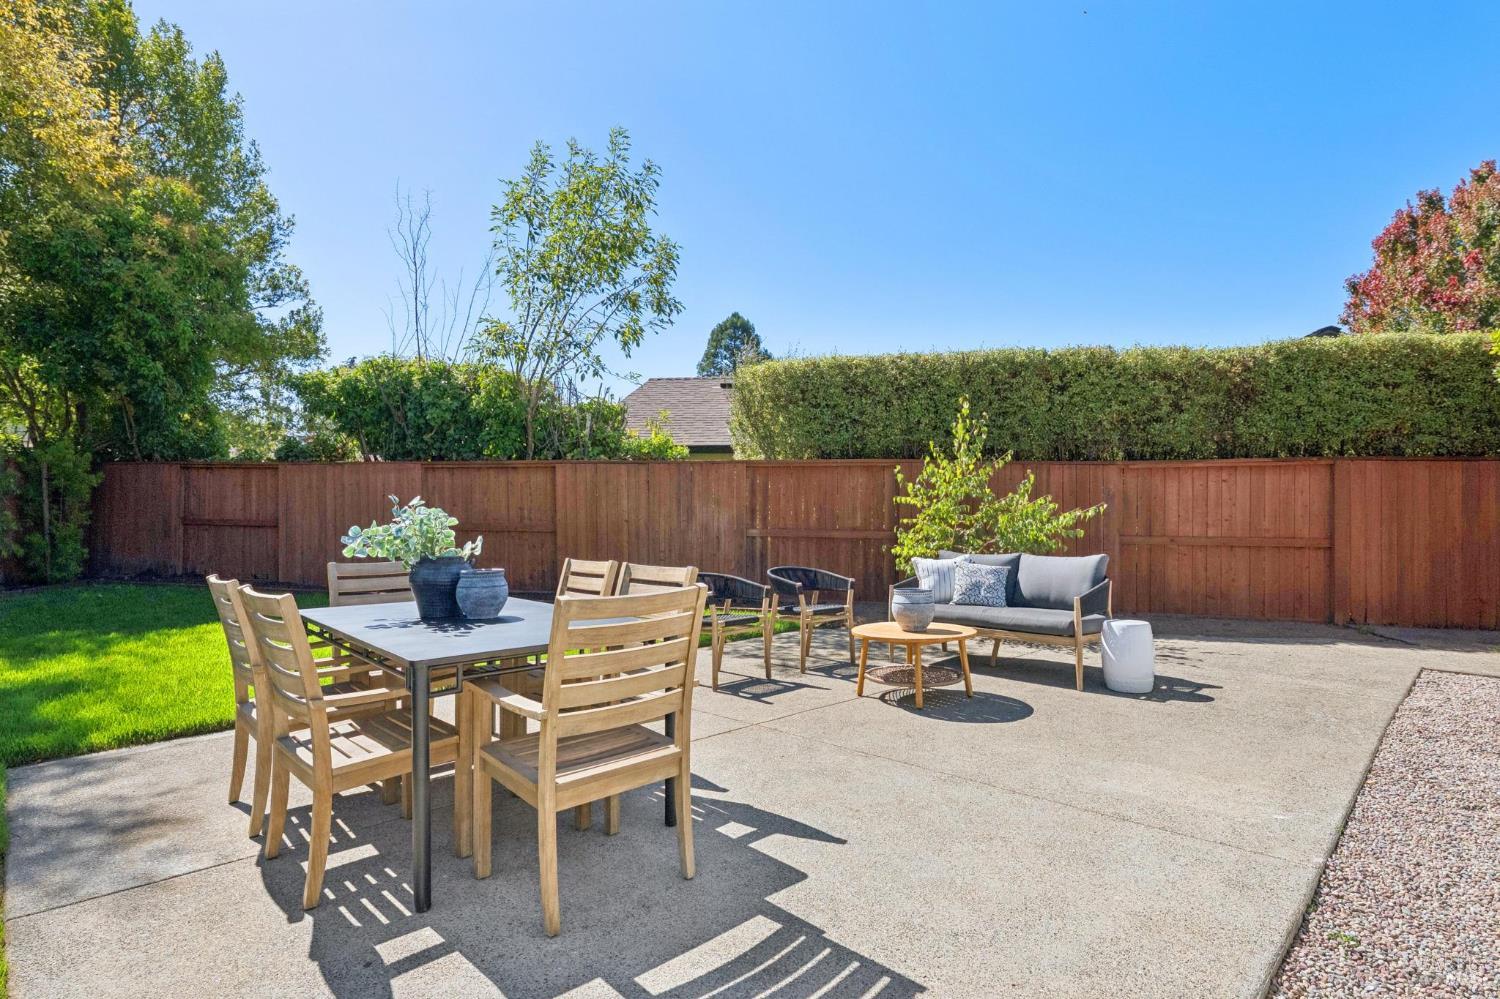
Furnished backyard patio with a dining table, lounge seating, lawn, and wooden privacy fence.
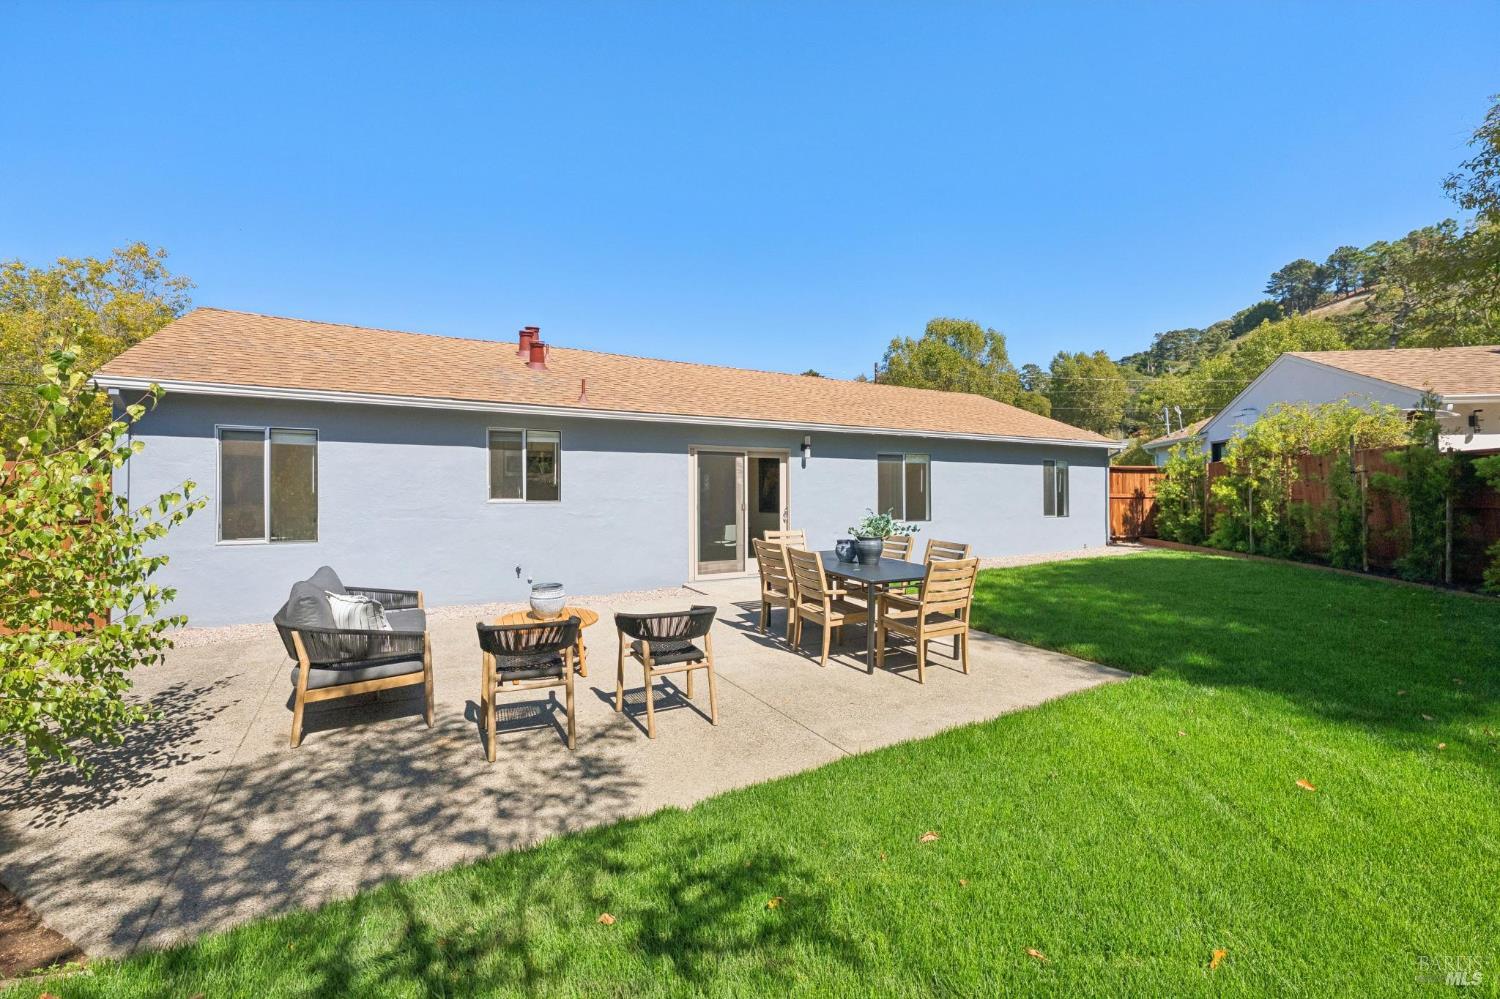
Rear patio with outdoor dining and lounge furniture beside the home and lawn.
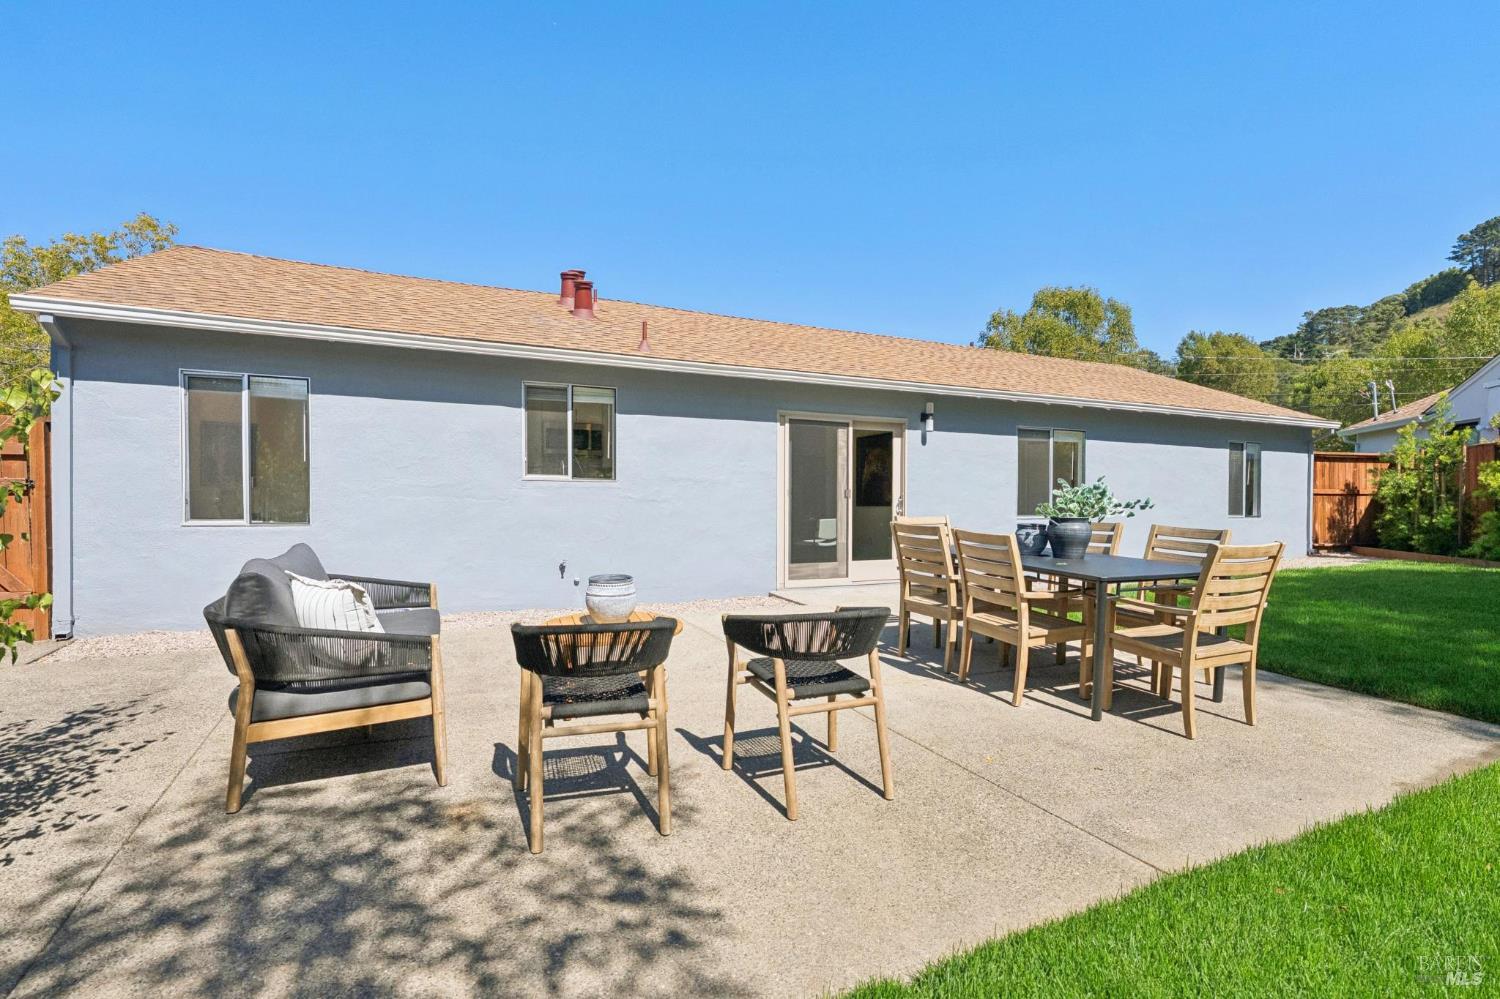
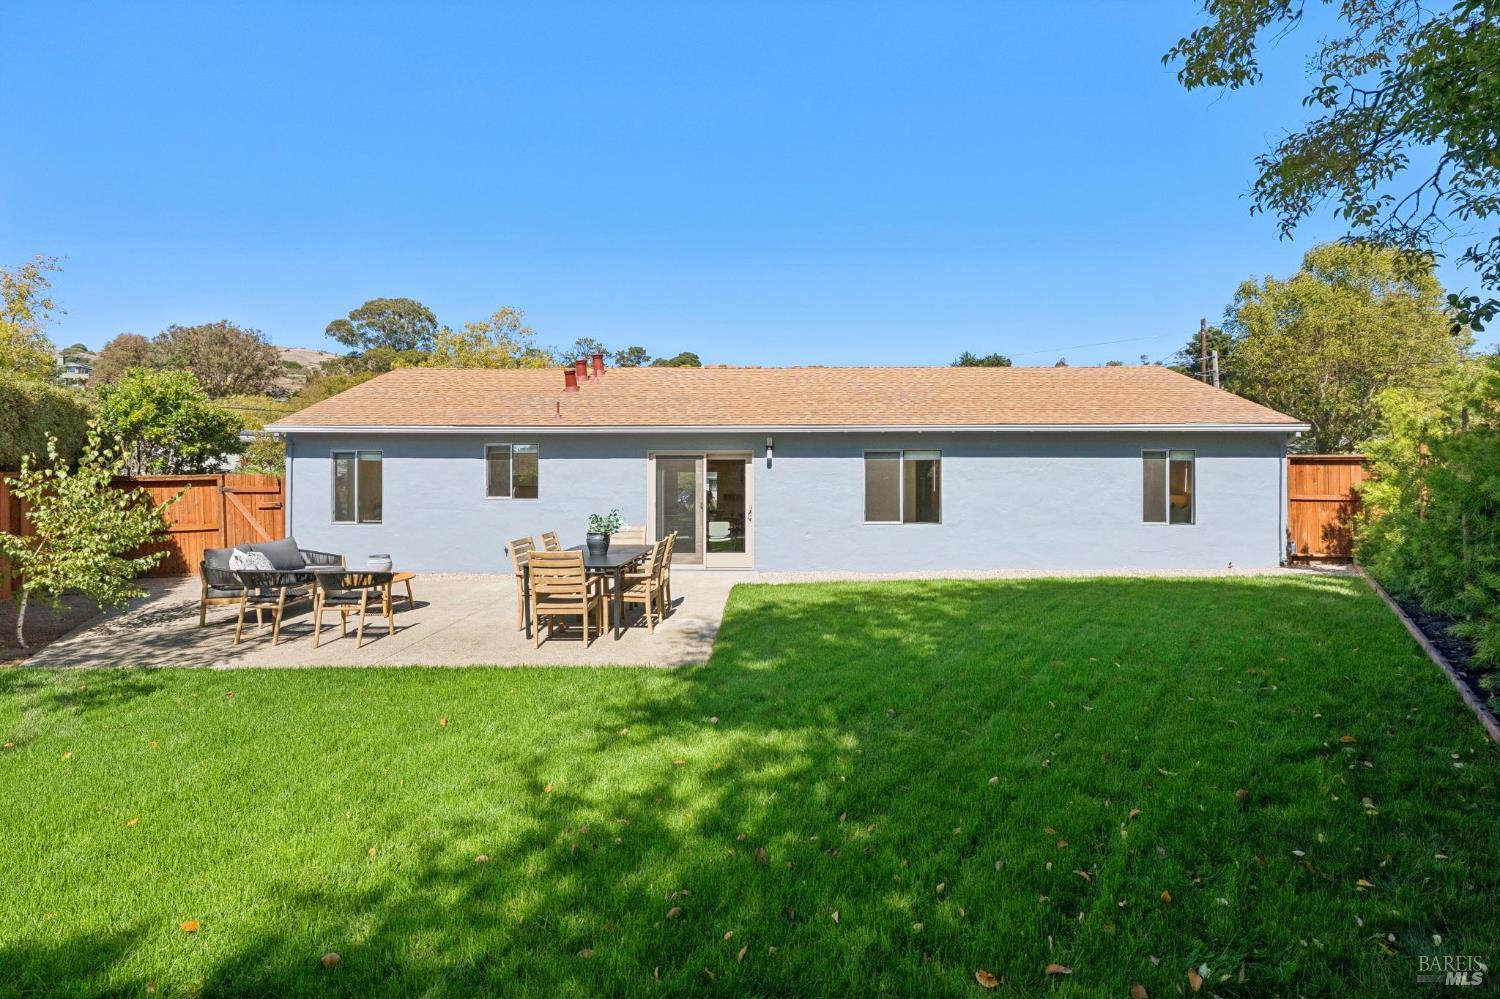
Rear of a single-story home with a furnished patio and green lawn.
Rear of a single-story blue house with a furnished patio and broad green lawn.
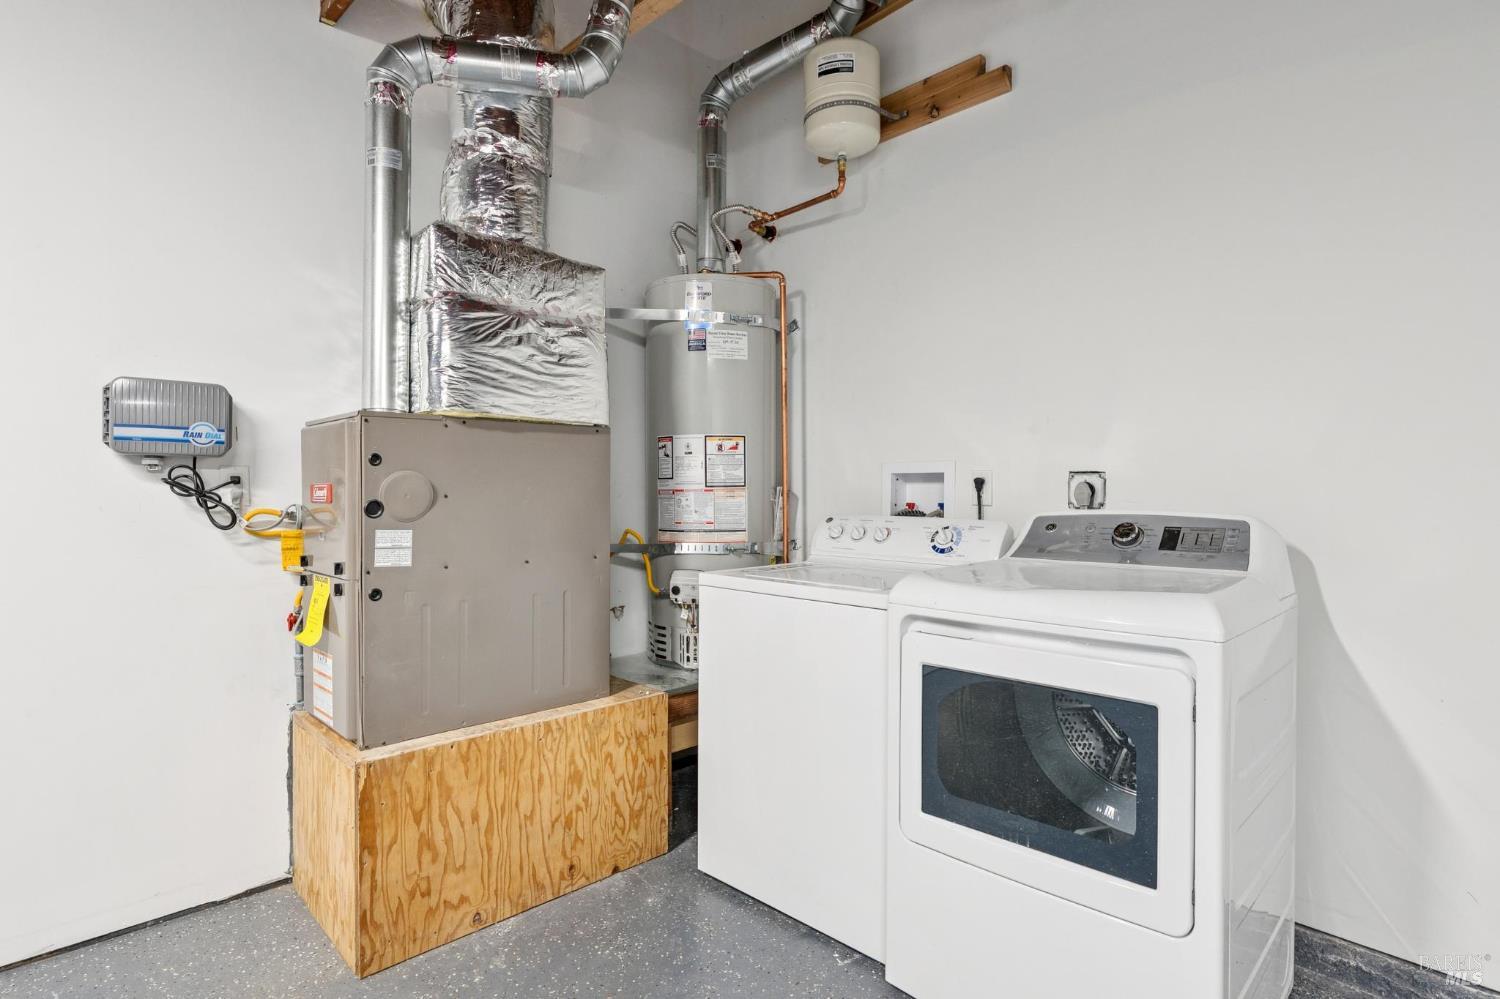
Laundry room with a washer and dryer beside a furnace and water heater.
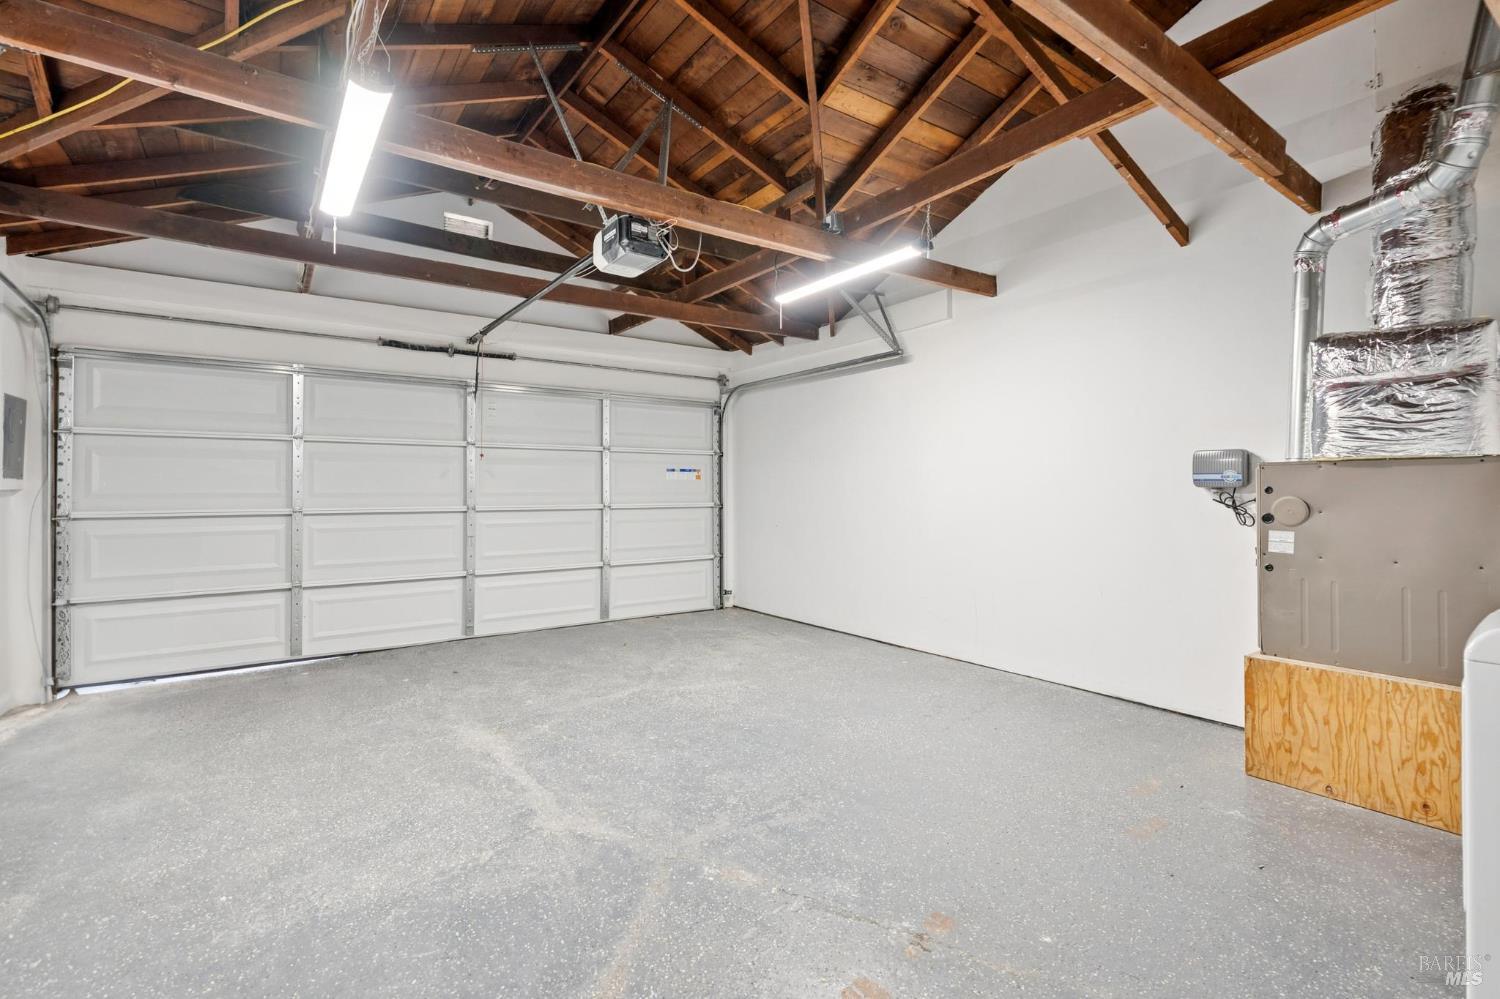
Empty garage with exposed timber rafters, a concrete floor, and a wide sectional door.
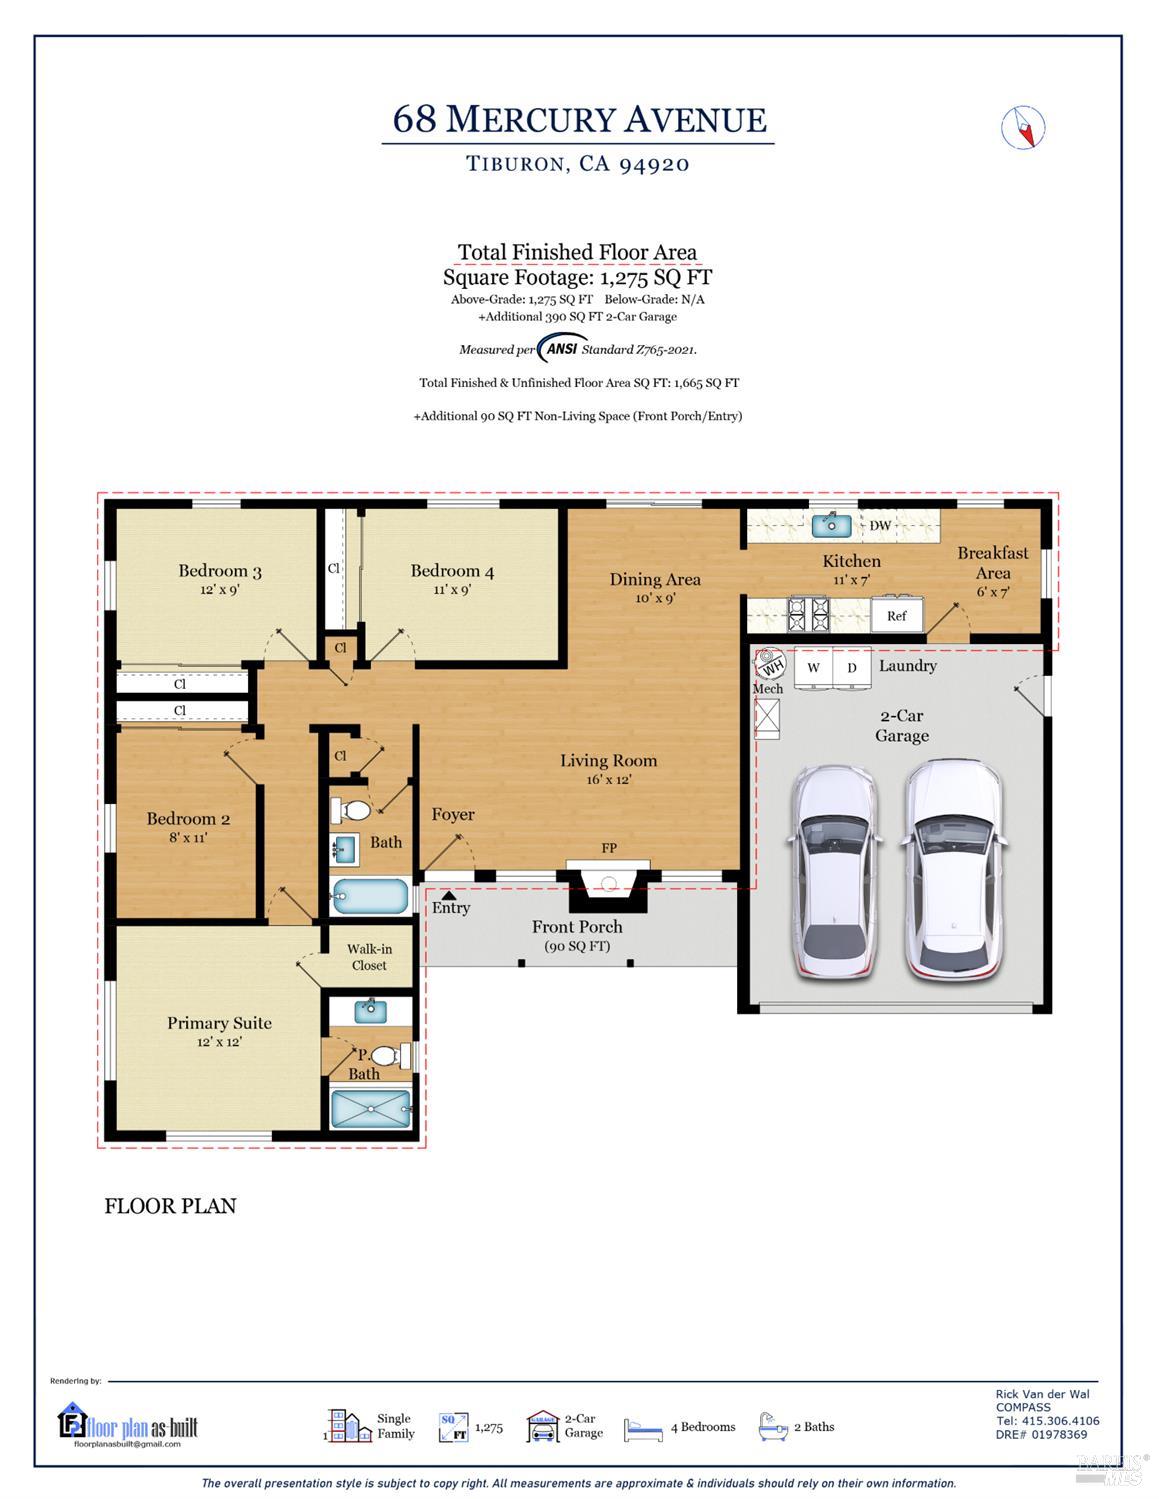
Floor plan for 68 Mercury Avenue with four bedrooms, two baths, and a two-car garage.
SEE ALL PHOTOS
Single-story blue-gray home with a white two-car garage, broad lawn, and concrete driveway.
Home entrance with a wood door, gray-blue siding, and ornamental grasses along the walkway.
Living room with white sofa, wood floors, patterned rug, and open dining area.
Staged living room with a white sofa, round wood coffee table, and lit fireplace.
Staged living room with a fireplace, leather armchairs, and large windows.
Open-plan living and dining room with leather chairs, a round wood coffee table, and sliding glass doors.
Dining area with a round stone table, upholstered chairs, and an adjoining living room with a fireplace.
Dining area with a round table, sliding doors to a sunny patio, and an adjoining white kitchen.
Dining room with a round glass table and sliding doors overlooking the garden.
Bright white galley kitchen with a farmhouse sink, stainless steel range, and small dining area at the far end.
Bright white kitchen with a farmhouse sink, stainless appliances, and a dining nook beside large windows.
Bright dining nook with a round white table, two wooden chairs, and windows overlooking greenery.
Updated kitchen with white cabinets, stone counters, and stainless-steel gas range beside a dining area.
White kitchen with a large sink beneath a window and an adjoining dining area.
White galley kitchen with stainless steel range and sink beneath a window, opening to a dining area.
Bright white hallway with wood-look floors, several doors, and a round woven wall decoration.
Staged bedroom with a king-size bed, leather bench, potted tree, and wide windows.
Bright bedroom with a chunky white knit blanket, brown pillows, and a potted tree.
Furnished bedroom with a chunky white knit blanket, oval mirror, and adjoining bathroom.
Bright bathroom with a long white vanity, illuminated mirror, glass shower, and window.
Staged bedroom with a white bed, green throw, baseball-themed artwork, and a large potted plant.
Bedroom with a textured green bedspread, sliding closet doors, and a potted plant.
Staged bedroom with a rattan bed, woven accents, and a window overlooking a fenced yard.
Staged bedroom with layered knit bedding and a large sliding-door closet.
Bathroom with a glass-enclosed tub and shower, white vanity, illuminated mirror, and framed botanical print.
Bright white bathroom with a glass-enclosed shower, vanity, and rust-colored towels.
Hallway opening to a furnished home office with a desk and window, beside a carpeted sitting room.
Staged home office with a wooden desk, tan armchair, and window overlooking greenery.
Home office with a wooden desk, open book, cushioned chair, and window overlooking a green yard.
Backyard patio with dining and lounge seating beside a lawn and mature trees.
Furnished backyard patio with a dining table, lounge seating, lawn, and wooden privacy fence.
Rear patio with outdoor dining and lounge furniture beside the home and lawn.
Rear of a single-story home with a furnished patio and green lawn.
Rear of a single-story blue house with a furnished patio and broad green lawn.
Laundry room with a washer and dryer beside a furnace and water heater.
Empty garage with exposed timber rafters, a concrete floor, and a wide sectional door.
Floor plan for 68 Mercury Avenue with four bedrooms, two baths, and a two-car garage.
For Sale

68 Mercury Avenue

68 Mercury Avenue, Tiburon, CA 94920

$1,995,000
Welcome to 68 Mercury Avenue, a beautifully updated single-level residence set on a fantastic, highly usable lot in one of Tiburon's most convenient and easy-to-enjoy neighborhoods. Offering four bedrooms, two bathrooms, generous natural light, and excellent indoor-outdoor flow, the home presents a rare opportunity to enjoy comfortable single-family living in the coveted flats of Tiburon. Thoughtfully refreshed throughout, the home features new flooring, fresh interior and exterior paint, updated kitchen countertops, cabinetry, and appliances, new lighting, and updated bathrooms. The result is a bright, move-in-ready home with a warm and welcoming feel. The living spaces connect easily to the large, fenced backyard, where a level lawn provides an inviting setting for outdoor dining, play, gardening, entertaining, or simply relaxing in the sun. The location is one of the home's standout features. Cherished for its walkable streets, neighborhood convenience, and easy access to the very best of Tiburon. This sought-after setting places waterfront pathways, Blackie's Pasture, local shopping, acclaimed restaurants, the San Francisco ferry, Highway 101, and top-rated schools all within easy reach. Additional highlights include a two-car garage and a wonderfully practical setting that supports the relaxed indoor-outdoor lifestyle that makes living in Tiburon so special.

4
beds

2
baths

1,282 Sq.Ft. LIVING AREA

7,549 Sq.Ft. lot

Rick  van der Wal

Rick van der Wal

Features & Amenities

Interior

  • total bedrooms4
  • Total bathrooms2
  • full bathrooms2
  • Laundry room Dryer Included, In Garage, Washer Included
  • Flooring Carpet
  • Fireplace Living Room, Wood Burning
  • APPLIANCES Dishwasher, Free-Standing Refrigerator, Gas Water Heater, Microwave

Area & Lot

  • Status For Sale
  • Living Area1,282 Sq.Ft.
  • Lot Area7,549 Sq.Ft.
  • MLS® ID326082207
  • TypeResidential
  • YEAR BUILT1950
  • NeighborhoodTiburon

Exterior

  • STORIES1
  • Garage Space2.0
  • water SourceWater District
  • utilitiesElectricity Connected, Natural Gas Connected, Public
  • lot featuresAuto Sprinkler FR, Auto Sprinkler Front, Auto Sprinkler Rear, Corner Lot, Landscape Back, Landscape Front
  • parkingAttached, Garage Faces Front
  • HEAT TYPEFireplace(s), Floor Furnace, Natural Gas
  • AIR CONDITIONINGNone
  • sewerPublic Sewer
  • security FeaturesCarbon Monoxide Detector(s), Smoke Detector(s)

Financial

  • Sales Price$1,995,000
Home entrance with a wood door, gray-blue siding, and ornamental grasses along the walkway.

Schedule a Showing

I would love to show you a beautiful property. Please select your preferred date and time below. I will be in touch shortly to confirm your appointment.

Schedule a Showing

I would love to show you a beautiful property. Please select your preferred date and time below. I will be in touch shortly to confirm your appointment.

Thank you for your interest in 68 Mercury Avenue, Tiburon, CA 94920. We are reviewing your request and will be in touch shortly!

Mortgage Calculator

Estimate your monthly mortgage payment, including the principal and interest, property taxes, and HOA. Adjust the values to generate a more accurate rate.

All estimates are provided for informational purposes only. Actual amounts may vary.
$0,000 Your Payment 20 15 65
$0,000 Your Payment

Tiburon

37.8736° N, -122.4567° W

Explore

Work With Rick

Partner with a trusted advisor committed to helping you achieve your real estate goals. Receive personalized guidance, strategic planning, and exceptional representation.

Follow Me on Instagram